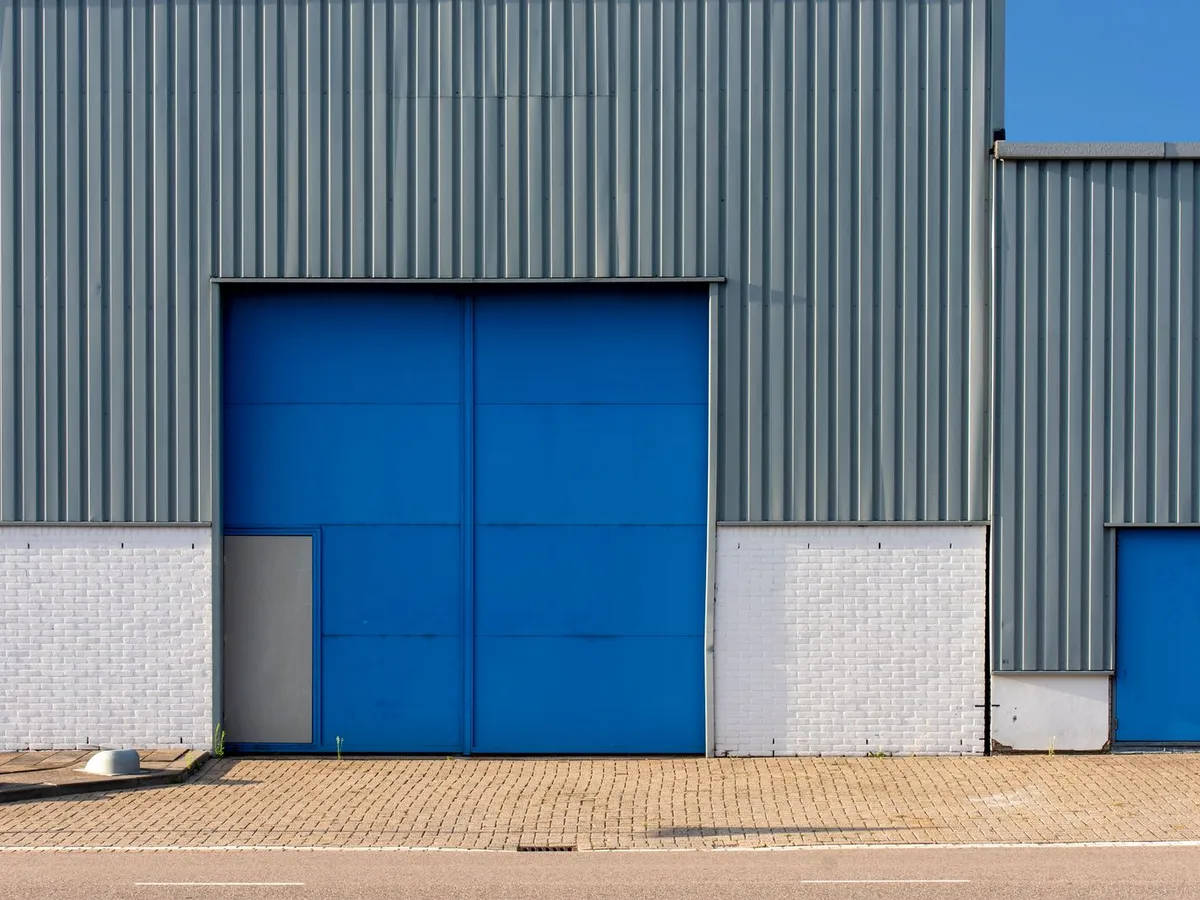
Metal Building Installation cost at a glance
- Typical range: $24,000 – $60,000
- Most homeowners pay: around $41,000
- Per square foot: $25 – $43 per sq ft
Cross-checked against six published sources for this project. Sources used for this page: HomeGuide, 'How Much Does a Metal Building Cost? (2026)', updated Apr 29, 2025 (installed prefab $20–$50 per sq ft including kit, concrete slab, delivery and construction; kit alone $10–$25 per sq ft; custom-built $50–$200 per sq ft; by size 30x40 kit $12,000–$30,000 / installed $24,000–$60,000, 40x60 kit $24,000–$60,000 / installed $48,000–$120,000; by type Quonset 20x20 $8,000–$20,000, prefab garage 20x20 $11,000–$30,000, workshop 30x30 $18,000–$45,000, barn 30x40 $18,000–$48,000; barndominium and metal home figures are turnkey homes with interior finishing and are NOT used for the shell headline; no national average and no % shares published on this page), BuildingsGuide, 'Metal & Steel Building Kits for Sale with Prices' (no date printed on the page; ~Oct 2026 per search index; kit package $15–$25 per sq ft, foundation $4–$8, erection $5–$10, interior finishing $10–$100+; kit size table 30x40 $24,000 ($20.00 per sq ft), 40x60 $43,200 ($18.00), 50x100 $75,000 ($15.00); DIY erection saves ~$5–$10 per sq ft; buildings over ~2,000 sq ft usually need a hired crew; kit includes frame, panels, trim, fasteners, 2 framed door openings and stamped plans, and excludes permits, foundation, erection, insulation and finishing; its dedicated prices guide was robot-blocked on 2026-11-13, so the $24–$43 per sq ft installed band is derived from this kit page's own line items and corroborated via ThePricer, never presented as a direct BuildingsGuide quote), Terrapin Construction Group, 'Pre-Engineered Metal Building Cost (2026): $25 to $45/SF', published Apr 8, 2026, updated Nov 6, 2026 (installed shell $25–$45 per sq ft standard; package only $14–$22 per sq ft, attributed to BuildingsGuide quote data; package 40–50% of TOTAL project cost; foundation $4–$10 per sq ft; erection $6–$12 per sq ft standard, $15–$18 complex, 25–40% of total project cost; installed by size 30x40 $34–$42, 50x100 $28–$36, 100x100 $25–$33, 100x200 $22–$30 per sq ft; regions Southeast/South-Central 10–20% below average, Northeast $35–$55, California $38–$58; finished basic warehouse $45–$65, climate-controlled $80–$120, finished office/retail $100–$150+ per sq ft; insulated metal panels +$12–$30 per sq ft of wall and roof area; site work 15–25% of total hard costs; hot-rolled coil ~$970 per ton early 2026; 25% Section 232 tariffs; fabrication 8–14 weeks, erection 2–6 weeks, turnkey 5–9 months; buildings over 10,000 sq ft run 15–25% less per sq ft than under 2,500 sq ft — its % shares are of TOTAL project cost and are never printed as shell shares) and ThePricer, 'How Much Does A Steel Building Cost?', updated Jul 12, 2026 (corroboration only — it re-quotes BuildingsGuide, Titan Steel and steelbuildingkit.com for its headline bands; kit $15–$25 per sq ft, erected shell + slab $24–$50, finished $60–$150+; 40x60 kit $25,000–$60,000, installed shell $57,000–$106,000, finished $120,000–$300,000+; slab $4–$8 per sq ft; insulation $0.50–$4.50; worked 40x60 example kit $45,000 + freight $6,000 + site $10,000 + slab $18,000 + erection $22,000 + doors $9,000 + permits/engineering $4,000 + basic electrical $8,000 = $122,000). Supporting (finished-home scope only, never used for the shell headline): HomeAdvisor (Angi), 'How Much Does It Cost to Build a Steel Home in 2026?' (undated; finished metal home average $157,000, range $74,000–$240,000, $50–$120 per sq ft; kit $20,000–$90,000; assembly $25,000–$50,000; its '-$1 to -$1' kit figure is a broken data glitch and is never printed) and HomeGuide, 'How Much Do Metal Building Homes Cost? (2026)', updated Jan 16, 2026 (shell materials $10–$25, assembly $5–$10, finishing $35–$110 per sq ft; total $50–$145; 40x60 metal home $120,000–$350,000; its 30/15/55 % split is a finished-home split and is never used as shell shares). Angi publishes no dedicated installed-shell metal building guide (only metal carport guides and the finished-steel-home guide above), so Angi is not cited for shell figures. Synthesized typical = HomeGuide's published 30x40 installed band $24,000–$60,000; per-sq-ft honest overlap across HomeGuide ($20–$50), BuildingsGuide-derived ($24–$43) and Terrapin ($25–$45) is $25–$43 per sq ft; most-pay $41,000 is a DERIVED midpoint (1,200 sq ft x $34 per sq ft = $40,800, rounded to $41,000), labelled as such — no source publishes a national average for the installed shell. Checked November 2026.. Sources last checked: October 2026 — HomeAdvisor, HomeGuide, Angi, ThePricer, BuildingsGuide, Terrapin Construction Group. How we calculate these costs
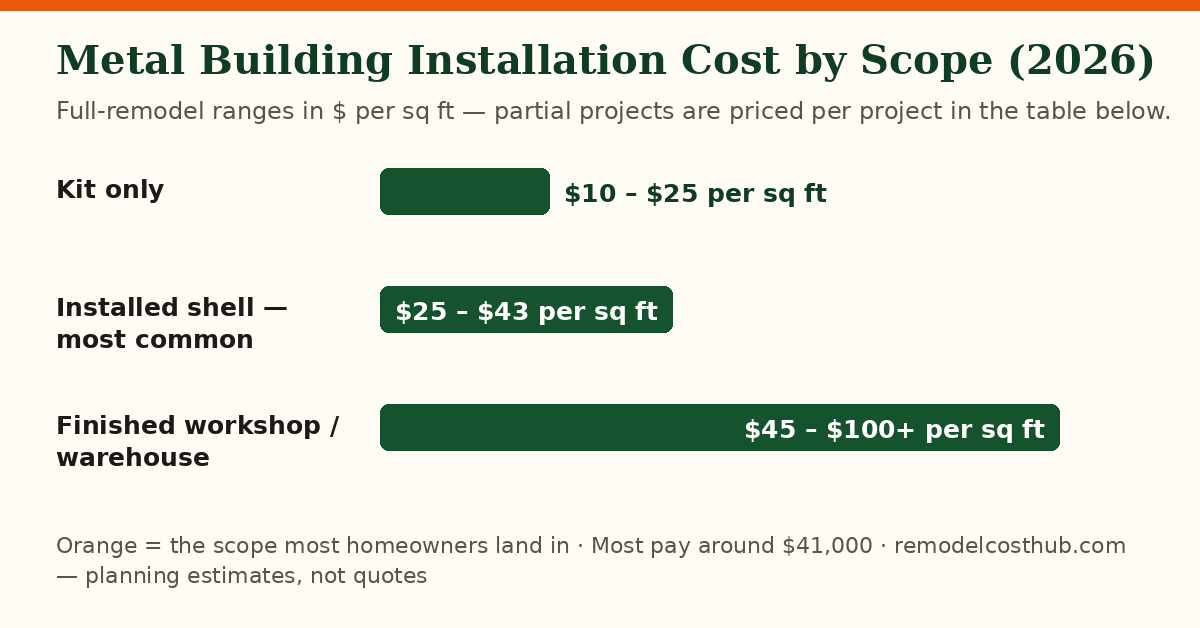
Cost by scope
| Scope | Typical cost | What it includes |
|---|---|---|
| Kit only | $10 – $25 per sq ft | Engineered steel frame, roof and wall panels, trim, fasteners and stamped plans, delivered — no foundation, erection, permits or finishing. A 30x40 kit runs $12,000–$30,000 and a 40x60 $24,000–$60,000 (HomeGuide) |
| Installed shell — most common | $25 – $43 per sq ft | Kit plus delivery, professional erection and a standard 4-inch concrete slab — the finished, weather-tight shell, before site work, doors, insulation or interior finish. A 30x40 runs $24,000–$60,000 (HomeGuide); tighter corroborated $34,800–$50,400 (BuildingsGuide, Terrapin). A 40x60 runs $48,000–$120,000, tighter $57,000–$106,000 |
| Finished workshop / warehouse | $45 – $100+ per sq ft | Installed shell plus insulation, doors, basic electrical and lighting and HVAC as needed — a usable building, before any residential interior. A 40x60 finished this way runs $120,000–$300,000+ (ThePricer). A residential finish is a different project at $100–$200+ per sq ft — see barndominium construction |
Where the money goes
| Part of the job | Share | Note |
|---|---|---|
| Steel kit / building package | No published share | $15–$25 per sq ft (BuildingsGuide, ThePricer); Terrapin $14–$22 per sq ft. A 40x60 kit runs $24,000–$60,000 (HomeGuide) or $43,200 (BuildingsGuide table). The package is typically 40–50% of the TOTAL project cost (Terrapin) — a total-project share, not a shell share. |
| Concrete slab + footings (standard 4 in.) | No published share | $4–$8 per sq ft (BuildingsGuide, ThePricer); Terrapin $4–$10 per sq ft; HomeGuide $5–$10. A 40x60 slab runs $9,600–$19,200. |
| Erection labour | No published share | $5–$10 per sq ft (BuildingsGuide); Terrapin $6–$12 per sq ft standard, $15–$18 complex. A 40x60 runs $12,000–$24,000, or $22,000 in ThePricer's worked example. Erection is 25–40% of TOTAL project cost (Terrapin) — a total-project share, not a shell share. |
| Delivery / freight + unloading | No published share | $5,000–$15,000 (HomeAdvisor, home scope but the same logistics); ThePricer's worked 40x60 example $6,000. HomeGuide: about 5–10% of the kit price if charged separately. |
| Permits, engineering + inspections | No published share | Building permit $500–$2,000 (HomeGuide, HomeAdvisor); ThePricer's worked 40x60 example totals $4,000 for permits, engineering and inspections. Varies sharply by county. |
| Overhead + personnel doors | No published share | $9,000 for two overhead doors plus one personnel door on a 40x60 in ThePricer's worked example. Kits include framed openings, not the doors themselves (BuildingsGuide). |
| Insulation (only if conditioning the building) | No published share | $0.50–$4.50 per sq ft (ThePricer; HomeGuide spray foam $1.00–$4.50 per sq ft of surface area). Insulated metal panels add $12–$30 per sq ft of wall and roof area over single-skin panels with batt insulation (Terrapin). |
| Site preparation | No published share | Land clearing $1,200–$8,000 (HomeGuide); grading $0.40–$2.00 per sq ft (HomeGuide); ThePricer's worked 40x60 example $10,000. A raw site needing utilities or earthwork adds $5–$15 per sq ft of footprint (Terrapin); site work is 15–25% of total project hard costs (Terrapin). |
| Basic electrical service + lighting | No published share | $8,000 in ThePricer's worked 40x60 example (basic service and lighting only). Full electrical, HVAC and plumbing are finished-building territory; no national per-sq-ft band is published for the shell. |
| Engineered / stamped plans | No published share | Usually included in the kit (BuildingsGuide). Bought separately: stock plans $500–$2,000 (HomeGuide, HomeAdvisor); custom architect plans $15,000–$80,000 (HomeAdvisor, home scope). |
What moves the price most
Worked example — ThePricer's published 40x60 line items (not a quote): kit $45,000 + freight and unloading $6,000 + site clearing, grading and base $10,000 + slab and footings $18,000 + erection $22,000 + two overhead doors and one personnel door $9,000 + permits, engineering and inspections $4,000 + basic electrical and lighting $8,000 = $122,000, about $51 per sq ft. The shell-only part of that example (kit + freight + slab + erection = $91,000, about $38 per sq ft) sits inside the $25–$43 per sq ft overlap band on this page; the rest is site work, doors, permits and electrical beyond the shell. Most-pay is derived, not published: no source publishes a national average for an installed shell, so $41,000 (1,200 sq ft at $34 per sq ft = $40,800, rounded) is the derived midpoint of the $25–$43 per sq ft overlap band over a 30x40 — a planning figure, never a published average. Size is the biggest lever: per-square-foot cost falls as the building grows — Terrapin's installed-shell table runs $34–$42 per sq ft at 30x40 against $22–$30 at 100x200, and buildings over 10,000 sq ft typically run 15–25% less per sq ft than buildings under 2,500 sq ft. Kit vs installed is the #1 budgeting trap: the advertised kit price is only the steel package — about 40–50% of the total project cost (Terrapin) — so a $45,000 kit becomes roughly $122,000 once freight, site work, slab, erection, doors, permits and basic electrical are added. Compare quotes only on the same scope: kit, erected shell or finished building. Region: the Southeast and South-Central run 10–20% below the national average; the Northeast runs $35–$55 per sq ft for the shell and California $38–$58. Steel prices move: package pricing tracks hot-rolled coil (about $970 per ton in early 2026, against a $650–$2,000+ per ton range since 2021) plus 25% Section 232 tariffs — quotes are time-sensitive, so lock the package price early. What quotes often omit: foundation design and the anchor-bolt plan (they must match the kit before the slab is poured), freight and unloading equipment, erection, permits, insulation, the doors themselves, gutters and downspouts, sales tax, site work and utilities. Design loads change the steel: higher wind, snow or seismic requirements mean heavier frames and higher prices for the same footprint — always quote against the exact jobsite address and its code loads. Methodology: figures cross-checked across HomeGuide (updated Apr 29, 2025), BuildingsGuide (Oct 2026), Terrapin Construction Group (updated Nov 6, 2026) and ThePricer (updated Jul 12, 2026, corroboration), read in full on 2026-11-13. Angi publishes no installed-shell metal building guide (only carport and finished-steel-home guides), so Angi is not cited for shell figures. Related costs: barndominium construction, pole barn construction, metal roofing installation, metal siding installation, garage door replacement, detached garage construction and concrete driveway.
Costs in your city
Labor is the biggest variable in any remodel, and labor is local — the same bathroom can price very differently in Houston than in Boston. We are adding city editions metro by metro, each with its own labor index, permit notes and climate factors, written for that city rather than copied from this page. Wave 1: Houston, Dallas–Fort Worth, Phoenix, Atlanta, Miami–South Florida, Orlando, Tampa, Charlotte, Austin and San Antonio. Until your city's page is live, use the national range here and weight it the way contractors do: Sun Belt labor often prices near or below the national middle, while coastal California and the Northeast metros often price well above it.
Frequently asked questions
How much does a 30x40 metal building cost installed?
A 30x40 metal building costs $24,000–$60,000 installed with a standard slab (HomeGuide). Tighter corroborated figures: installed from about $34,800 (BuildingsGuide) and $34–$42 per sq ft, or $40,800–$50,400 (Terrapin). Site preparation and interior finishing are extra.
How much does a metal building cost per square foot?
Kit only runs $10–$25 per sq ft (HomeGuide) or $15–$25 (BuildingsGuide, ThePricer). An installed shell with a standard slab runs $20–$50 per sq ft (HomeGuide) or $25–$45 (Terrapin); the honest overlap across the three independent sources is $25–$43 per sq ft. Finished buildings run $45–$100+ per sq ft depending on use.
Does the price include the concrete slab?
Kit prices normally do not include concrete. Installed-shell prices include a standard 4-inch slab: $4–$8 per sq ft (BuildingsGuide, ThePricer) or $4–$10 (Terrapin) — $9,600–$19,200 for a 40x60. Thickened edges, piers, deep footings, poor soil or heavy loads cost extra.
How much does it cost to erect (install) a metal building?
Erection labour runs $5–$10 per sq ft (BuildingsGuide) or $6–$12 per sq ft for standard structures (Terrapin; $15–$18 complex). That is $12,000–$24,000 on a 40x60, on top of the kit and slab. DIY saves this on small buildings.
How long does it take to build a metal building?
A small building can be erected in a few days, a larger one in about a week (HomeGuide). Terrapin puts fabrication at 8–14 weeks after design approval, erection at 2–6 weeks, and a complete turnkey project at 5–9 months.
How long do metal buildings last?
50–100 years with proper maintenance (HomeGuide). Steel resists pests, mould and fire and handles high winds and heavy snow loads.