Bump-Out Addition cost at a glance
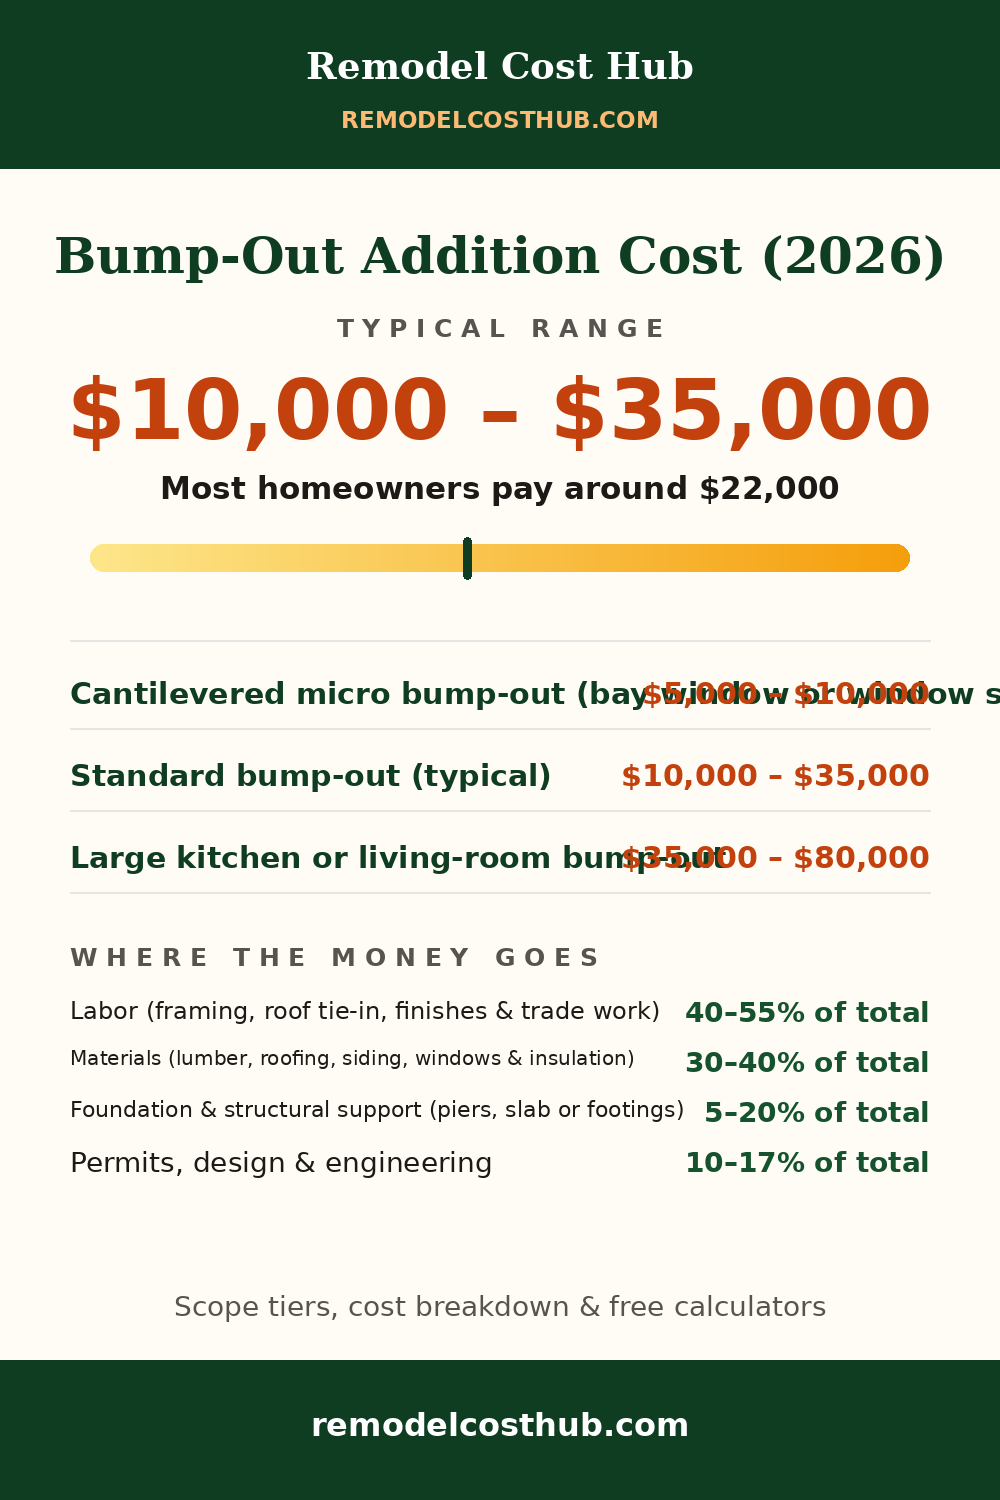
- Typical range: $10,000 – $35,000
- Most homeowners pay: around $22,000
- Per square foot: $90 – $200 per sq ft
- Prices vary most by: Labor (framing, roof tie-in, finishes & trade work) (40–55% of the budget)
Cross-checked against two published sources for this project. Sources used for this page: Block Renovation, 'Bump Out Addition Cost, Ideas & Planning Guide' (typical $5,000-$50,000, complex kitchen/bathroom/family-room projects $80,000+; $90-$300 per sq ft; bay window/window seat 10-25 sq ft $2,000-$15,000, bathroom 15-40 sq ft $8,000-$25,000, kitchen 40-100 sq ft $20,000-$50,000, primary bedroom 60-120 sq ft $25,000-$60,000, living/family 80-150 sq ft $30,000-$80,000+; size 2-15 ft deep, 20-150 sq ft; cantilever usually tops out at 2-4 ft; timeline 4-12 weeks; crossover to a full addition around 150-200 sq ft), CostToRenovate, 'Bump-Out Addition Cost in 2026' ($90-$250 per sq ft, average $160; tiers Budget $12,000 / Mid-Range $23,000 / Premium $46,000 with materials $4,000/$8,500/$18,000, labor $6,000/$11,000/$22,000, permits $1,200/$2,000/$3,000, design $800/$1,500/$3,000; piers $2,000-$5,000, slab $4,000-$8,000, full perimeter foundation $8,000-$15,000; micro bump-out $5,000-$10,000; 200 sq ft kitchen $35,000-$60,000; kitchen interior +$10,000-$25,000, bathroom plumbing +$5,000-$12,000; roof $2,000-$10,000, exterior matching $1,500-$8,000; typical timeline 6-10 weeks; national average $22,000) and HomeGuide, 'How Much Does a Bump-Out Addition Cost? (2026)', updated Jun 3, 2025 ($85-$200 per sq ft; $5,000-$35,000 total for labor and materials; by size 2'x10' $1,700-$4,000, 3'x15' $3,800-$9,000, 4'x15' $5,100-$12,000 for the shell without electrical/HVAC/plumbing; bedroom $80-$150 per sq ft; general contractor 10-20% of total; build time 1-4 weeks). HomeAdvisor's bump-out figures ($17,000 for a 2-ft push-out of a 10-ft wall, $30,000 for 4 ft — $750-$850 per sq ft) are far above all three sources and are NOT printed. Synthesized typical = the honest overlap of the three totals, $10,000-$35,000, with $22,000 most-pay at CostToRenovate's published national average; per-sq-ft overlap $90-$200. Checked November 2026.. Sources last checked: October 2026 — HomeAdvisor, HomeGuide. How we calculate these costs
Cost by scope
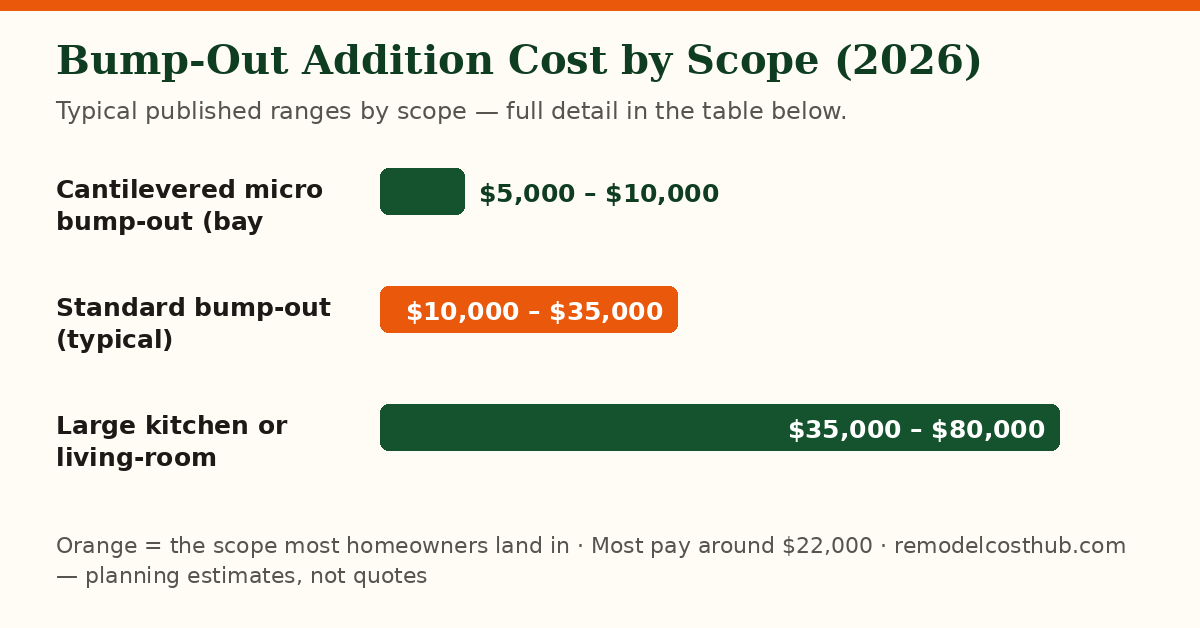
| Scope | Typical cost | What it includes |
|---|---|---|
| Cantilevered micro bump-out (bay window or window seat) | $5,000 – $10,000 | A 2–3 ft push-out of 10–25 sq ft, cantilevered off the existing floor framing with no new foundation — a window seat, bay window or shallow storage alcove |
| Standard bump-out (typical) | $10,000 – $35,000 | A 20–150 sq ft extension of a kitchen, bathroom, bedroom or living room on piers or a slab, finished to match the house — where most bump-out projects land |
| Large kitchen or living-room bump-out | $35,000 – $80,000 | A 100–200+ sq ft expansion with a full foundation, moved plumbing or gas, custom windows and dedicated heating or cooling — kitchen and family-room work at the top of the range |
Where the money goes
| Part of the job | Share | Note |
|---|---|---|
| Labor (framing, roof tie-in, finishes & trade work) | 40–55% of total | The largest share in every published tier — framing the shell, tying the roof into the existing house, and the finish and trade work that follow |
| Materials (lumber, roofing, siding, windows & insulation) | 30–40% of total | Framing lumber and sheathing, the roof and siding to match the house, windows and insulation — finish level moves this line |
| Foundation & structural support (piers, slab or footings) | 5–20% of total | Zero on a cantilevered bump-out; piers run $2,000–$5,000, a slab extension $4,000–$8,000 and a full perimeter foundation $8,000–$15,000 |
| Permits, design & engineering | 10–17% of total | Permits $1,200–$3,000 and design and engineering $800–$3,000 in published tier tables — fixed costs that do not shrink just because the addition is small |
What moves the price most
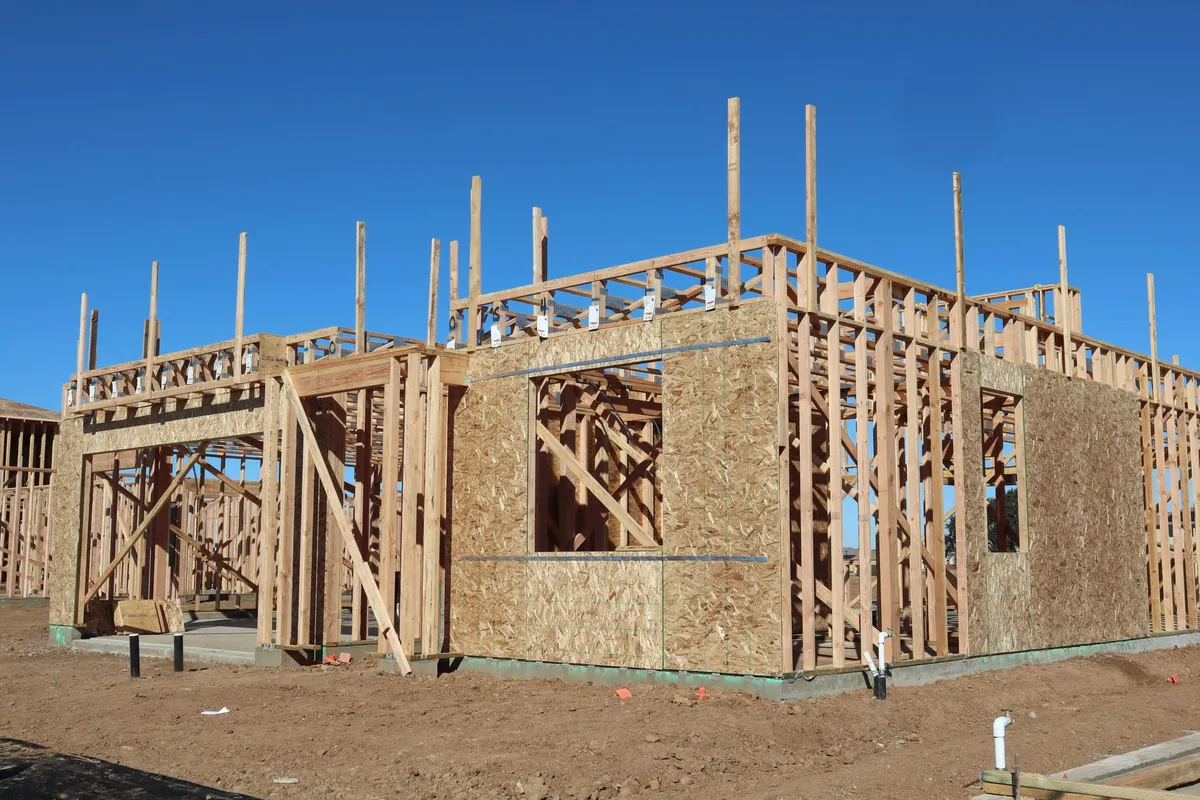
Depth decides the foundation, and the foundation decides the budget. A bump-out of 2–3 feet can usually cantilever off the existing floor joists with no new foundation at all; anything deeper needs piers ($2,000–$5,000), a slab extension ($4,000–$8,000) or a full perimeter foundation ($8,000–$15,000) — the single biggest cost cliff in the project. Room type is the second cliff: a dry bedroom or living-room extension is framing, circuits and finishes, while a kitchen or bathroom bump-out adds plumbing, gas and trade work — kitchen expansions run $20,000–$50,000 and bathroom expansions $8,000–$25,000 in published guides, and moving a toilet more than a few feet from the waste stack is the classic hidden cost. Per square foot, a bump-out costs more than a full addition — about $90–$200 against a full addition's lower per-foot rate — because permits, engineering, the roof tie-in and exterior finishing are fixed costs spread over 20–150 sq ft instead of a whole room. Roof tie-in comes fourth: a simple shed roof runs $2,000–$4,000, while matching an existing gable or hip roofline runs $4,000–$7,000. And permits are required in most jurisdictions even for small bump-outs, so design and permit review belong in the budget from the start, not as an afterthought. Related guides: home addition costs, kitchen addition costs, bathroom addition costs, bedroom addition costs and bay window installation costs.
Costs in your city
Labor is the biggest variable in any remodel, and labor is local — the same bathroom can price very differently in Houston than in Boston. We are adding city editions metro by metro, each with its own labor index, permit notes and climate factors, written for that city rather than copied from this page. Wave 1: Houston, Dallas–Fort Worth, Phoenix, Atlanta, Miami–South Florida, Orlando, Tampa, Charlotte, Austin and San Antonio. Until your city's page is live, use the national range here and weight it the way contractors do: Sun Belt labor often prices near or below the national middle, while coastal California and the Northeast metros often price well above it.
Frequently asked questions
How much does a bump-out addition cost?
Most bump-out additions cost $10,000–$35,000 in total, or about $90–$200 per square foot, with the average job landing near $22,000. Small cantilevered bump-outs — a bay window or window seat — start around $5,000–$10,000, while large kitchen or living-room expansions with a full foundation reach $35,000–$80,000.
How far can you bump out a wall without a foundation?
About 2–4 feet. A cantilevered bump-out extends off the existing floor joists with no foundation underneath — a common planning rule is that the cantilever can reach roughly four times the joist depth, so 2x10 joists reach about 3 feet. Anything deeper needs support: concrete piers ($2,000–$5,000), a slab extension ($4,000–$8,000) or a full perimeter foundation ($8,000–$15,000).
Is a bump-out cheaper than a full addition?
Less in total, more per square foot. A bump-out typically costs $10,000–$35,000 against a full room addition averaging about $46,000 (HomeAdvisor), so the total check is smaller — but the per-square-foot rate is higher, about $90–$200, because permits, engineering, the roof tie-in and exterior finishing are fixed costs spread over 20–150 sq ft instead of a whole room. Below roughly 150 sq ft a bump-out wins on total; above 150–200 sq ft a full addition delivers more space for the money.
Do I need a permit for a bump-out addition?
Yes, in most jurisdictions — even small bump-outs need a building permit, and unpermitted additions cause real-estate disclosure problems at sale. Published tier tables put permits at $1,200–$3,000 plus $800–$3,000 for design and engineering, and permit review is often the longest phase before construction starts.
How long does a bump-out addition take?
Most take 4–12 weeks from permit to finish, with a typical build of 6–10 weeks. A straightforward bump-out without plumbing can be framed, drywalled and finished in 3–4 weeks; kitchen and bathroom bump-outs run longer because of trade work and inspections.
What rooms work best for a bump-out?
Kitchens (island or breakfast-nook space), bathrooms (a double vanity or walk-in shower), bedrooms (a walk-in closet) and living rooms (a window seat or seating zone) are the usual candidates — one-room problems a 2–8 ft extension solves. Wet rooms cost the most: kitchen expansions run $20,000–$50,000 and bathroom expansions $8,000–$25,000, and keeping the toilet in place rather than moving plumbing keeps a bathroom bump-out far cheaper.