Pole Barn Construction cost at a glance
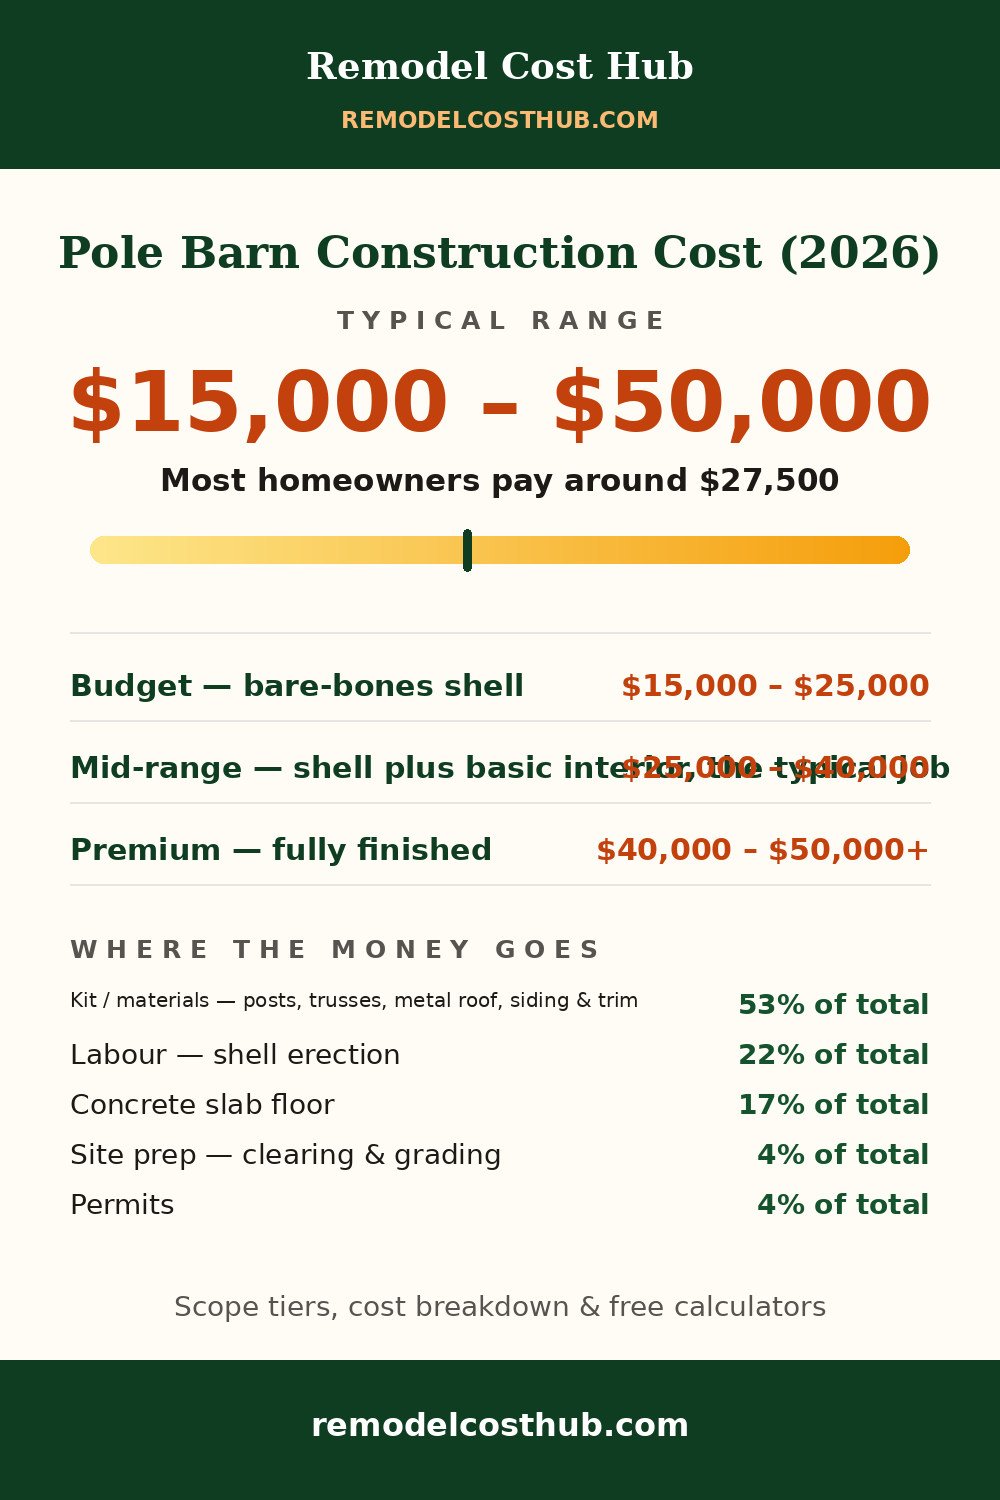
- Typical range: $15,000 – $50,000
- Most homeowners pay: around $27,500
- Per square foot: $15–$40 per sq ft
Cross-checked against three published sources for this project. Sources used for this page: Angi, How Much Does Building a Pole Barn Cost? [2026 Data] (updated Oct 30, 2026 — avg $27,500, most $15,000-$50,000, $15-$40 per sq ft, 30x40 $18,000-$32,000, tiers $15k-$25k / $25k-$40k / $40k-$50k+, site prep $1,200-$8,000, permits $500-$2,500, concrete $4-$8 per sq ft, insulation $1-$3 per sq ft); HomeGuide, How Much Does It Cost to Build a Pole Barn? (2026) (updated Jan 21, 2026 — $15-$40 per sq ft, kit $10-$30 per sq ft, labour $5-$10 per sq ft, 30x40 kit $12,000-$36,000, installed $18,000-$48,000, concrete slab $5-$10 per sq ft, permits $500-$2,000, build time days-6 weeks, lifespan 40-60 years, up to 100); FBi Buildings, How Much Does a Pole Barn Cost in 2026? 5 Factors to Know (updated Jan 19, 2026 — shell $20-$60 per sq ft, size-scaled $45-$60 under 1,200 sq ft down to $15-$25 over 8,000 sq ft, site costs residential $500-$5,000, permits ag $0-$2,000, residential $50-$1,000); Fixr, Cost to Build a Barn (updated Oct 18, 2022 — oldest of the set, band corroboration only — pole barn $20-$25 per sq ft modular, $20-$60 per sq ft stick-built; its $72,000 'most spend' figure is a finished 1,600 sq ft horse barn with 4 stalls, not a plain pole barn). Worked example and shares are derived from the source ranges, not published percentages. Checked November 2026.. Sources last checked: October 2026 — HomeGuide, Fixr, Angi. How we calculate these costs
Cost by scope
| Scope | Typical cost | What it includes |
|---|---|---|
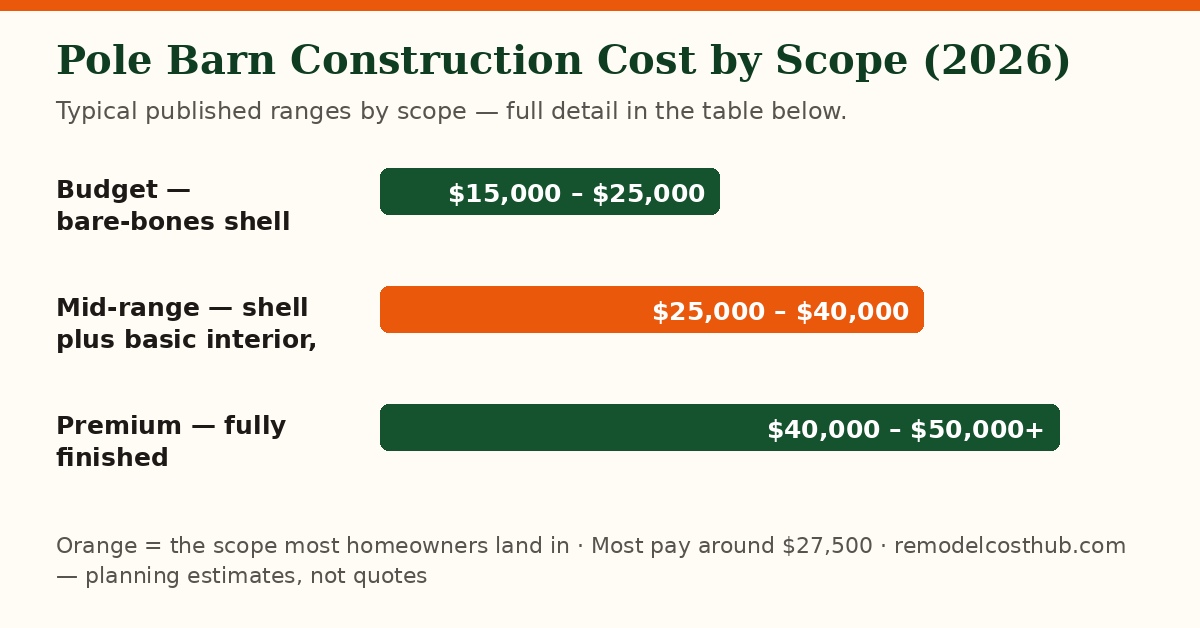
| Budget — bare-bones shell | $15,000 – $25,000 | A bare-bones shell — posts, trusses, metal roof and siding, no interior finish (Angi tier table). Kit-only for a 30×40 runs $12,000–$36,000 (HomeGuide); a DIY total runs $10,000–$30,000 (Angi). |
| Mid-range — shell plus basic interior, the typical job | $25,000 – $40,000 | Shell plus basic interior — insulation and electrical (Angi tier table). The $27,500 most-pay figure sits in this tier. |
| Premium — fully finished | $40,000 – $50,000+ | Fully finished, with custom features, HVAC and plumbing (Angi tier table). HomeGuide puts finished extras at $35–$110 per sq ft on top of the shell, and a horse barn at $35–$70 per sq ft. A finished pole barn house ($120,000–$300,000 for 2,400 sq ft, HomeGuide) is a livable home, not a finished workshop, and is not in this tier. |
Where the money goes
| Part of the job | Share | Note |
|---|---|---|
| Kit / materials — posts, trusses, metal roof, siding & trim | 53% of total | $14,500 — inside HomeGuide's 30×40 kit range of $12,000–$36,000 ($10–$30 per sq ft). Share derived from the worked example below, not a published percentage. |
| Labour — shell erection | 22% of total | $6,000 — $5 per sq ft; HomeGuide prices labour at $5–$10 per sq ft and Angi prices framing labour at $5–$15 per sq ft. Share derived from the worked example below, not a published percentage. |
| Concrete slab floor | 17% of total | $4,800 — $4 per sq ft, inside Angi's $4–$8 per sq ft band (HomeGuide says $5–$10 — see the disagreement in the factors). Share derived from the worked example below, not a published percentage. |
| Site prep — clearing & grading | 4% of total | $1,200 — the low end of Angi's and HomeGuide's $1,200–$8,000 band, for a flat, accessible site. Share derived from the worked example below, not a published percentage. |
| Permits | 4% of total | $1,000 — inside Angi's $500–$2,500 and HomeGuide's $500–$2,000 bands. Share derived from the worked example below, not a published percentage. |
What moves the price most
Size is the biggest driver (Angi), and per-sq-ft falls as size grows (FBi): up to 1,199 sq ft $45–$60 per sq ft; 1,200–2,500 sq ft $35–$50; 2,501–4,000 $30–$40; 4,001–8,000 $20–$30; over 8,000 $15–$25. By size: a 30×40 ft (1,200 sq ft) barn runs $18,000–$32,000 as a basic installed shell (Angi) — HomeGuide's wider $18,000–$48,000 includes finishes, so the honest overlap is $18,000–$32,000; a 40×60 (2,400 sq ft) runs $30,000–$55,000 (Angi) versus $36,000–$96,000 (HomeGuide, finishes included); a 60×100 (6,000 sq ft) runs $60,000–$120,000 (Angi). Kit versus custom or pro: a DIY kit runs $10–$25 per sq ft (Angi) or $10–$30 (HomeGuide); a pro build runs $15,000–$50,000 total (Angi). A standard kit with pre-cut materials is faster and cheaper on labour (HomeGuide). Concrete floor: the sources disagree — Angi $4–$8 per sq ft versus HomeGuide $5–$10; the honest overlap is $5–$8 per sq ft, about $6,000–$9,600 on a 30×40. FBi's rough split puts concrete at about 20% of a finished building's total. Insulation: $1–$3 per sq ft (Angi); HomeGuide prices spray foam at $1.00–$4.50 per sq ft of surface area. Electrical: an electrician runs $50–$120 an hour (Angi); HomeGuide prices new-construction wiring at $6,000–$22,500 for a whole building — the top end is house-scale, use it with care. Plumbing: a plumber runs $45–$200 an hour (Angi); HomeGuide prices rough-in plumbing at $2,280–$5,120. HVAC: a technician runs $50–$100 an hour (Angi); HomeGuide prices a full new HVAC system at $7,000–$16,000. Permits: the sources disagree — Angi $500–$2,500, HomeGuide $500–$2,000, FBi residential $50–$1,000 and agricultural $0–$2,000, because some counties exempt agricultural buildings. The overlap for a typical residential or garage barn is $500–$2,000. Site prep: Angi and HomeGuide agree on $1,200–$8,000 for land clearing; FBi prices residential site work at $500–$5,000 and agricultural at $1,000–$30,000. Rocky or sloped terrain pushes to the high end (Angi), and demolishing an existing structure adds $2,000–$10,000+ (Angi). Features and finishes: FBi prices a plain 60×80 with one entry door and one sliding door at about $20 per sq ft, and the same building at $50–$60 per sq ft once a porch, two cupolas, a steel liner package, upgraded columns and a dozen windows are added. HomeGuide prices windows at $150–$1,000 each and exterior doors at $300–$1,900. Location: rural areas have lower labour but higher material delivery fees; urban and suburban areas have higher labour and stricter permits; heavy snow or wind loads need reinforced structures (Angi). Return on investment: 50–80% for a finished pole barn with flooring, insulation and electricity (Angi; HomeGuide). Worked example at the most-pay figure: a 30×40 ft (1,200 sq ft) enclosed shell with a concrete floor, no insulation or electrical — kit and materials (posts, trusses, metal roof, siding, trim) $14,500 + labour (shell erection) $6,000 + concrete slab floor $4,800 + site prep (clearing and grading) $1,200 + permits $1,000 = $27,500. Materials at about 53% of the total is below HomeGuide's stated 65–75% materials share, because this example includes a concrete floor and permits in the total; insulation and electrical are add-ons, not in this example. The shares are whole-percent roundings of this worked example. For the smaller outbuilding see our shed installation guide, for the open version see our carport installation guide, for the house-attached version see our garage addition guide, for the slab and drive see our concrete driveway guide, and for the roof itself see our metal roofing installation guide.
Costs in your city
Labor is the biggest variable in any remodel, and labor is local — the same bathroom can price very differently in Houston than in Boston. We are adding city editions metro by metro, each with its own labor index, permit notes and climate factors, written for that city rather than copied from this page. Wave 1: Houston, Dallas–Fort Worth, Phoenix, Atlanta, Miami–South Florida, Orlando, Tampa, Charlotte, Austin and San Antonio. Until your city's page is live, use the national range here and weight it the way contractors do: Sun Belt labor often prices near or below the national middle, while coastal California and the Northeast metros often price well above it.
Frequently asked questions
How much does a 30×40 pole barn cost?
$18,000–$32,000 for a basic installed shell (Angi; HomeGuide's wider $18,000–$48,000 includes finishes). Kit-only: $12,000–$36,000 (HomeGuide).
How much does a pole barn cost per square foot?
$15–$40 per sq ft installed for a basic shell (Angi, HomeGuide). FBi puts the shell at $20–$60 per sq ft depending on size and features; Fixr $20–$60 per sq ft stick-built.
What is the cheapest way to build a pole barn?
Skip the foundation, leave the interior unfinished, use a sliding door instead of an overhead door, and cut extra windows, porches and upgraded siding (HomeGuide). A DIY kit runs $10–$30 per sq ft (HomeGuide) / $10–$25 per sq ft (Angi).
How long does it take to build a pole barn?
A few days to 6 weeks, depending on barn type and site prep (HomeGuide).
How long do pole barns last?
40–60 years on average; newer builds with stronger materials and methods can last up to 100 years with proper care (HomeGuide).
Do I need a permit to build a pole barn?
Most areas require building (and electrical/plumbing) permits — $500–$2,500 (Angi) / $500–$2,000 (HomeGuide). Some counties exempt agricultural buildings (FBi). Skipping permits risks fines and resale problems (Angi).