Barndominium Construction cost at a glance
- Typical range: $112,800 – $504,000
- Most homeowners pay: around $230,000
- Per square foot: $65–$160 per sq ft
- Prices vary most by: Interior & exterior finishing (40–55% of the budget)
Cross-checked against three published sources for this project. Sources used for this page: Angi, 'How Much Does a Barndominium Cost? [2026 Data]', updated Oct 29, 2026 (national average $230,000; typical $112,800–$504,000; high end $540,000+; by size 1,200 sq ft $112,800–$144,000, 2,400 $225,600–$288,000, 3,000 $282,000–$360,000, 3,600 $338,400–$432,000, 4,200 $394,800–$504,000; kits materials $5,000–$350,000 total, interior materials add $25,400–$100,700+; build from scratch materials $25,450–$102,700, labour $29,000–$58,000; DIY kit materials $20,000–$90,000 + $85–$95/sq ft specialised trade work; GC 10–20% of total; architect $125–$250/hr; permits $1,200–$2,000; land $2,000–$500,000+ (avg $75,000); land clearing $1,398–$6,176; road access $70–$170 per linear foot asphalt, $14–$25 gravel; steel frame withstands winds up to 150 mph; lifespan 50–150 years — its trade-labour lines (plumbing $400–$1,900, electrical $600–$2,200) are LABOUR ONLY and are never printed as full system costs; its size table implies $94–$120/sq ft while its checklist page says $120–$180 — the fresher cost page is used as the headline), HomeGuide, 'How Much Does a Barndominium Cost to Build? (2026)', updated Jan 16, 2026 (finished $65–$160 per sq ft; 2,000 sq ft $130,000–$320,000; by size 1,000 sq ft $65,000–$160,000 to 5,000 sq ft $325,000–$800,000; kit materials $20–$35/sq ft, kit + assembly $30–$50/sq ft; % share of total build cost: shell/kit 20%, assembly 10%, site prep 5–10%, slab 5–10%, utilities 15%, interior & exterior finishing 40%, permits <1%; slab $6–$14/sq ft; permits $500–$2,000; plans stock $1,300–$2,000, custom $4,500–$6,000+; utilities to a vacant lot $9,000–$34,500+; well $30–$80+ per foot; septic $3,500–$8,500; rough-in plumbing $4–$6/sq ft; wiring $6,000–$22,500; HVAC $7,000–$16,000 with ductwork; spray foam $1.50–$5.00/sq ft; drywall $1.50–$3.50/sq ft; flooring $4–$15+/sq ft; kitchen cabinets $4,500–$15,000; appliances $2,500–$6,800; by state Texas $68–$168/sq ft, Oklahoma $62–$152, Idaho $59–$146, California $71–$174; vs traditional home $180–$280/sq ft; build time 6+ months vs 12+ months — its 'running power $5–$15 per square foot' is almost certainly a per-linear-foot mislabel and is NOT printed), BarndoCosts, 'How Much Does a Barndominium Cost? 2026 Guide', published July 2026 (move-in-ready all-in $100–$200 per sq ft, most finished builds $180,000–$480,000; budget ~$95/sq ft, high-end $250+/sq ft; kit/shell $20–$40/sq ft; shell 15–25% of all-in; interior finish & systems $110,000–$250,000, 40–55% of all-in, $70–$160 per sq ft; land $15,000–$150,000+; site prep & foundation $15,000–$35,000; well $15,000–$35,000; septic $8,000–$20,000; electric & utility hookups $5,000–$25,000; permits & soft costs $5,000–$20,000; contingency 10%; by finish level budget ~$95–$120/sq ft, mid-range ~$130–$180, high-end ~$200–$300+; cost trend mid-finish turnkey 2024 $120–$170/sq ft, 2025 $128–$180, 2026 $135–$190; hidden costs $50,000–$120,000; owner as own GC / DIY finish saves 10–20% — a single-author niche site, used for the all-in view, finish tiers, interior-finish share and trend table; its % shares are of the LAND-INCLUSIVE total and are never averaged with HomeGuide's land-exclusive shares) and Realtor.com, 'How Much Does It Cost To Build a Barndominium?', published/updated Oct 5, 2026 ($120,000–$540,000 all-in, linked to HomeAdvisor; kits 'typically $50–$100 per sq ft' soup-to-nuts per Worldwide Steel Buildings — a supplier definition, not HomeGuide's materials-only kit; farmland $4,500/acre avg (USDA Land Values 2026); developing land ~$50,000 average, up to $150,000 (citing Angi); stock plans $1,500–$2,000, custom ~$4,500; licensed-trade work $85–$95/sq ft, turnkey via GC $150–$190/sq ft — the same Angi-derived figures, treated as ONE source for those lines; traditional home $100–$200/sq ft, average $126/sq ft, total $138,937–$531,294 citing Angi). Synthesized typical = Angi's published range $112,800–$504,000 (build cost, land excluded), with $230,000 most-pay at Angi's published survey average; HomeGuide's $65–$160/sq ft x 2,000 sq ft = $130,000–$320,000 contains the $230,000 average, and the derived midpoint of HomeGuide's 2,000 sq ft band ($225,000) sits within $5,000 of it. The derived $308,400 midpoint of Angi's range is NOT printed as an average. Checked November 2026.. Sources last checked: October 2026 — HomeAdvisor, HomeGuide, Angi. How we calculate these costs
Cost by scope
| Scope | Typical cost | What it includes |
|---|---|---|
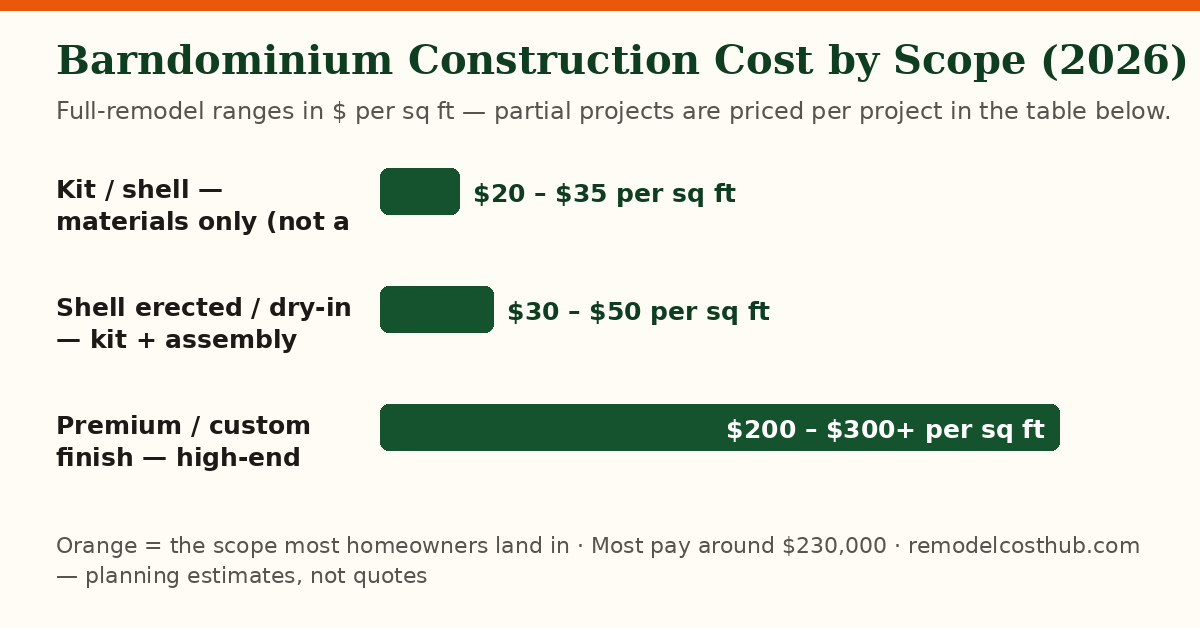
| Kit / shell — materials only (not a home) | $20 – $35 per sq ft | A pre-engineered steel frame, exterior wall and roof panels, metal siding, roofing, trim, fasteners and plans — about $40,000–$70,000 in materials for a 2,000 sq ft kit (DERIVED from HomeGuide's published rate). NO foundation, NO interior, NO plumbing, electrical or HVAC, NO land, NO utilities. The most common misunderstanding in this market is treating this number as the house price — the shell is only 15–25% of the all-in cost (BarndoCosts). |
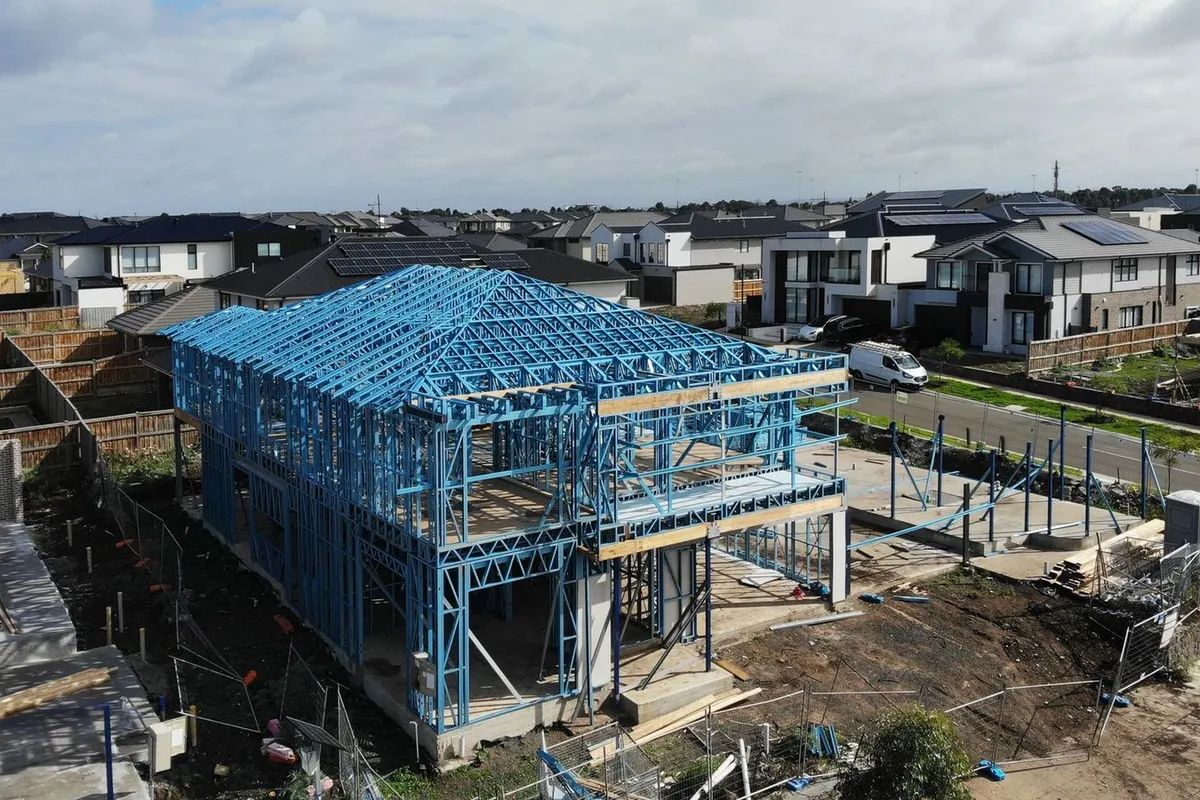
| Shell erected / dry-in — kit + assembly | $30 – $50 per sq ft | Everything in the kit tier plus on-site erection labour ($10–$15 per sq ft, HomeGuide). A 2,000 sq ft shell is about $60,000–$100,000 erected (DERIVED from HomeGuide's published rate; its own kit table: 1,200 sq ft $36,000–$60,000; 2,400 sq ft $72,000–$120,000). Add a concrete slab at $6–$14 per sq ft. Still no interior, utilities or land. |
| Standard finished turnkey — most common | $112,800 – $504,000 | A move-in-ready home: erected shell and slab, spray-foam and drywall interior, basic kitchen and bath, electrical, plumbing, HVAC, flooring and fixtures — land excluded. Most-pay $230,000 (Angi). By size (finished, land excluded — HomeGuide): 1,200 sq ft $78,000–$192,000; 1,800 sq ft $117,000–$288,000; 2,000 sq ft $130,000–$320,000. BarndoCosts' mid-finish turnkey band ($135–$190 per sq ft) sits at the upper end of the $65–$160 range. |
| Premium / custom finish — high-end | $200 – $300+ per sq ft | Everything in the standard tier plus custom cabinetry, tile and quartz, hardwood floors, high-end fixtures, vaulted ceilings, premium windows, spray-foam insulation, large covered porches and smart-home systems (BarndoCosts high-end; HammerIO premium $130–$180, luxury $180–$250+). At this level a barndominium can cost as much as or more than a traditional home — the savings are in the shell, and premium interiors erase them. All-in high-end totals (BarndoCosts, land included): 2,000 sq ft $500,000+; 2,400 sq ft $600,000+. |
Where the money goes
| Part of the job | Share | Note |
|---|---|---|
| Kit / shell, materials only | 20% of total | $20–$35 per sq ft (HomeGuide); $20,000–$90,000 total for a typical kit (Angi). |
| Kit assembly / erection labour | 10% of total | $10–$15 per sq ft (HomeGuide); kit + assembly $30–$50 per sq ft. |
| Site preparation | 5–10% of total | Land clearing $1,200–$8,000 (HomeGuide); Angi $1,398–$6,176. Rock, slope and poor soil add tens of thousands (BarndoCosts). |
| Concrete slab foundation | 5–10% of total | $6–$14 per sq ft (HomeGuide). A basement instead runs $35–$50+ per sq ft unfinished (HomeGuide). |
| Utilities to the lot | 15% of total | $9,000–$34,500+ total (HomeGuide): well $30–$80+ per foot; septic $3,500–$8,500; sewer line $1,600–$7,200. |
| Interior & exterior finishing | 40–55% of total | HomeGuide's published table puts interior & exterior finishing at 40% of the build cost (land excluded); BarndoCosts puts interior finish & systems at 40–55% of the all-in total (land included) — $70–$160 per sq ft, or $110,000–$250,000 on a mid-range all-in build. The single largest cost either way. |
| Permits & plans | <1% of total | Building permits $500–$2,000 (HomeGuide; Angi $1,200–$2,000 sits inside); stock plans $1,300–$2,000, custom $4,500–$6,000+. |
| Plumbing (rough-in + fixtures) | No published share | Rough-in $4–$6 per sq ft (HomeGuide). Angi's plumbing line ($400–$1,900) is LABOUR ONLY — never printed as a full system cost. |
| Electrical (wiring + panel) | No published share | Wiring a new house interior $6,000–$22,500 (HomeGuide). Angi's electrical line ($600–$2,200) is LABOUR ONLY. |
| HVAC | No published share | $7,000–$16,000 installed with ductwork (HomeGuide); furnace $3,500–$7,500+; Angi HVAC labour $2,600–$13,500. |
| Insulation | No published share | Spray foam $1.50–$5.00 per sq ft of surface (HomeGuide); Angi insulation labour $1,100–$2,400. |
| Drywall, flooring & paint | No published share | Drywall $1.50–$3.50 per sq ft; flooring $4–$15+ per sq ft installed; interior paint $1–$6 per sq ft (HomeGuide). |
| Kitchen | No published share | Cabinets $4,500–$15,000; appliances $2,500–$6,800 (HomeGuide). |
| Land | No published share | $2,000–$500,000+ (Angi, average $75,000); farmland $4,500 per acre average (USDA 2026 via Realtor.com). Land is EXCLUDED from the headline figures — it is listed here so the quote gap is visible. |
| General contractor | No published share | 10–20% of total project cost (Angi); $85–$95 per sq ft for licensed-trade work; turnkey via GC $150–$190 per sq ft. |
What moves the price most
Worked example — illustrative arithmetic from published bands (not a published quote): a 2,000 sq ft home at the midpoint of HomeGuide's $65–$160 per sq ft band ($112.50) = $225,000 — within $5,000 of Angi's $230,000 published national average. The $225,000 is DERIVED arithmetic, never printed as an average. Three numbers that must never be confused: (a) kit/shell only $20–$35 per sq ft in materials ($30–$50 with assembly) — NOT a house; (b) finished home, land EXCLUDED, $65–$160 per sq ft, $112,800–$504,000 typical, $230,000 average — the headline on this page; (c) all-in INCLUDING land and utilities $100–$200 per sq ft, $180,000–$480,000 typical (BarndoCosts). The shell is only 15–25% of the all-in cost. Size: totals scale almost linearly with square footage (HomeGuide: $65,000–$160,000 at 1,000 sq ft up to $325,000–$800,000 at 5,000 sq ft) — but per-sq-ft cost is HIGHER on small builds, because a kitchen and bathroom cost nearly the same to plumb and wire at 1,200 sq ft as at 2,800 sq ft. Finish level: the lever the owner controls most directly — two identical 2,400 sq ft shells can differ by $200,000 once the inside is done (BarndoCosts). Budget $95–$120/sq ft, mid-range $130–$180, high-end $200–$300+ (BarndoCosts turnkey tiers). Kit vs custom: kits are cheaper and faster but far less flexible; a custom build from scratch costs more (Angi materials $25,450–$102,700 + labour $29,000–$58,000) and gives full layout control. A kit can be assembled in as few as 10 days — that is the SHELL only, not the house (Realtor.com). Region: HomeGuide's state table spans $59–$146/sq ft (Idaho, cheapest) to $73–$179 (D.C.); Texas $68–$168, Oklahoma $62–$152. Rural Texas/Oklahoma/Midwest pricing is the low end; coastal and high-cost states run higher. Land and site work: the lines most quotes omit — land, clearing ($1,200–$8,000), grading, driveway/road access ($14–$25 per ft gravel, $70–$170 per ft asphalt, Angi), well, septic, power runs. BarndoCosts puts these hidden lines at $50,000–$120,000 on top of the build; rock, slope, poor soil and long utility runs add tens of thousands. Hold a 10% contingency (BarndoCosts). Owner involvement: doing finish work yourself and acting as your own GC can cut 10–20% (BarndoCosts) — but licensed trades still run $85–$95 per sq ft (Angi/Realtor.com), and DIY saves nothing on those. Shop/garage space: many barndominiums combine living quarters with a workshop or garage under one roof; that unfinished shop space is cheaper per sq ft than finished living space, but it inflates the footprint and the shell cost — compare quotes on FINISHED sq ft, not total footprint. Zoning, codes and financing: rural areas with lenient codes are easiest; cities and suburbs often restrict metal buildings (HomeGuide). Conventional mortgages are hard to get because appraisals are difficult (few comparable sales); farm credit lenders are the usual route. Steel and material markets: costs have risen about 4–6% per year (BarndoCosts trend table: mid-finish turnkey $120–$170/sq ft in 2024 → $135–$190 in 2026). A 2024 quote is stale; re-bid it. Where sources disagree: Angi contradicts itself on $/sq ft — its cost page size table implies $94–$120/sq ft while its checklist page says $120–$180/sq ft; this page uses the fresher cost page (Oct 29, 2026) as the headline. The DERIVED midpoint of Angi's own typical range is $308,400 — not printed as an average; the published average is $230,000. HomeGuide's barndominium page ($65–$160/sq ft) and its sibling metal-building page disagree on interior finishing ($35–$110/sq ft) — the gap is definition (BarndoCosts counts full systems inside 'interior finish'; the sibling page prices finish surfaces only). Kit prices differ by definition too: HomeGuide $20–$35/sq ft materials-only vs a supplier's $50–$100/sq ft 'soup-to-nuts' kit (Realtor.com/Worldwide Steel). Methodology: figures cross-checked across Angi (updated Oct 29, 2026), HomeGuide (updated Jan 16, 2026), BarndoCosts (published July 2026) and Realtor.com (published/updated Oct 5, 2026), read in full on 2026-11-11. The Pricer, I Love Pole Buildings and HammerIO largely re-quote Angi and HomeGuide and are treated as cross-checks, not independent sources. Fixr has no dedicated barndominium cost page and is not cited. Related costs: home addition, garage conversion to ADU, concrete driveway, deck building, interior house painting, flooring installation and kitchen cabinets.
Costs in your city
Labor is the biggest variable in any remodel, and labor is local — the same bathroom can price very differently in Houston than in Boston. We are adding city editions metro by metro, each with its own labor index, permit notes and climate factors, written for that city rather than copied from this page. Wave 1: Houston, Dallas–Fort Worth, Phoenix, Atlanta, Miami–South Florida, Orlando, Tampa, Charlotte, Austin and San Antonio. Until your city's page is live, use the national range here and weight it the way contractors do: Sun Belt labor often prices near or below the national middle, while coastal California and the Northeast metros often price well above it.
Frequently asked questions
How much does it cost to build a barndominium?
$230,000 on average in the US (Angi, updated Oct 2026), with most finished builds running $112,800–$504,000. Per square foot, a finished home runs $65–$160 (HomeGuide). That is the BUILD cost — land, well, septic and long utility runs are extra, and add $50,000–$120,000 on a typical rural lot (BarndoCosts).
How much does a barndominium cost per square foot?
$65–$160 per square foot for a finished, move-in-ready home (HomeGuide). The steel kit alone is $20–$35 per square foot in materials ($30–$50 with on-site assembly) — that buys the shell, not a house. A turnkey build with mid-range finishes runs about $135–$190 per square foot (BarndoCosts, 2026). Do not confuse a $25/sq ft kit quote with a finished-home price.
Is a barndominium cheaper than a regular house?
For a basic-to-mid-range finish, yes: $65–$160/sq ft against $180–$280/sq ft for a traditional home (HomeGuide), and $120,000–$540,000 all-in against $138,937–$531,294 for a traditional build (Realtor.com, citing Angi/HomeAdvisor). The savings sit in the shell and roof — the interior costs about the same as any house — so at premium finish levels a barndominium can cost as much as or more than a traditional home (HomeGuide). Realistic savings are 15–25%, not the 50% sometimes claimed (BarndoCosts).
Does a barndominium kit price include the whole house?
No. A kit is the steel frame, siding, roof and fasteners — typically only 15–25% of the all-in cost (BarndoCosts). It does not include the slab, plumbing, wiring, insulation, interior walls, kitchen, bathrooms, land or any utility connection. A 2,000 sq ft kit at $40,000–$70,000 in materials still needs a foundation, full interior finish ($70–$160/sq ft) and utilities before anyone can move in.
How long does it take to build a barndominium?
Around 6 months or longer for a standard finished home (HomeGuide), against 12+ months for a traditional house. Regional builders put a standard 2,000–3,000 sq ft project at 4–8 months. The steel shell itself can go up in days to a week — the interior build-out (plumbing, electrical, HVAC, drywall, flooring) is what takes the months.
Can you get a mortgage for a barndominium?
It is harder than for a conventional home. Appraising a barndominium is difficult because there are few comparable sales, which limits conventional financing (HomeGuide). Farm credit lenders with experience financing barn buildings are the most likely to lend, especially with detailed plans, a supply list, a timeline and a 3D model. Insurance can also be harder to obtain where a workshop or agricultural space shares the building.