Home Addition cost at a glance
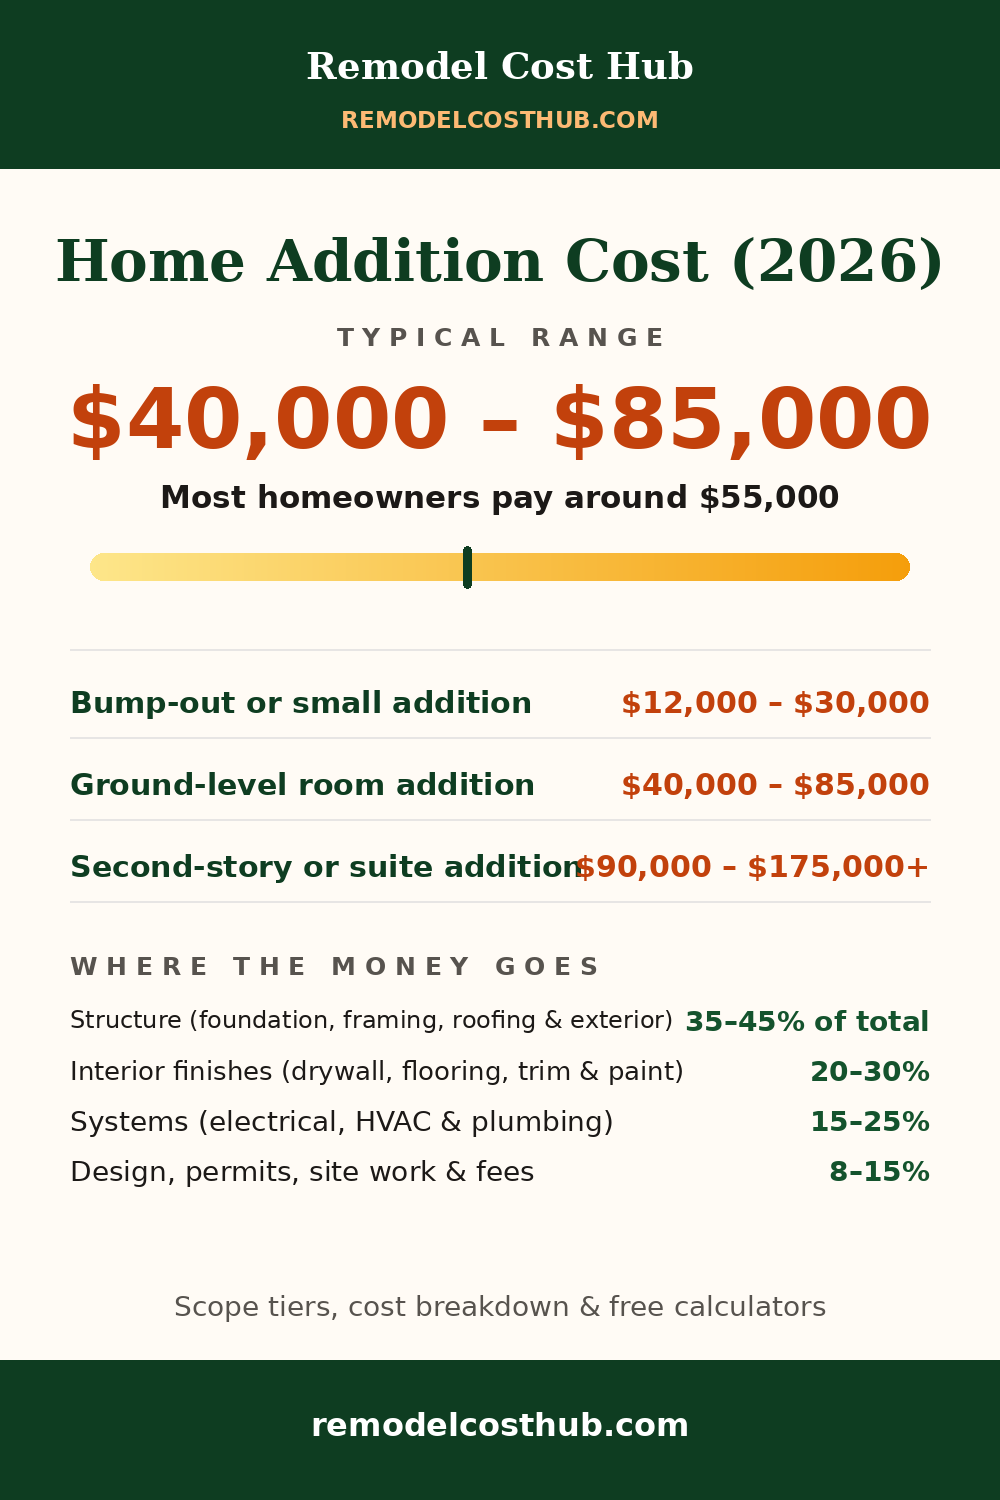
- Typical range: $40,000 – $85,000
- Most homeowners pay: around $55,000
- Per square foot: $100 – $200 per sq ft
- Prices vary most by: Structure (foundation, framing, roofing & exterior) (35–45% of the budget)
Cross-checked against three published sources for this project. Sources used for this page: the Angi home addition cost guide, Forbes Home's home addition cost guide and Fixr's home addition cost data. Last updated October 2026 · How we calculate these costs
Cost by scope
| Scope | Typical cost | What it includes |
|---|---|---|
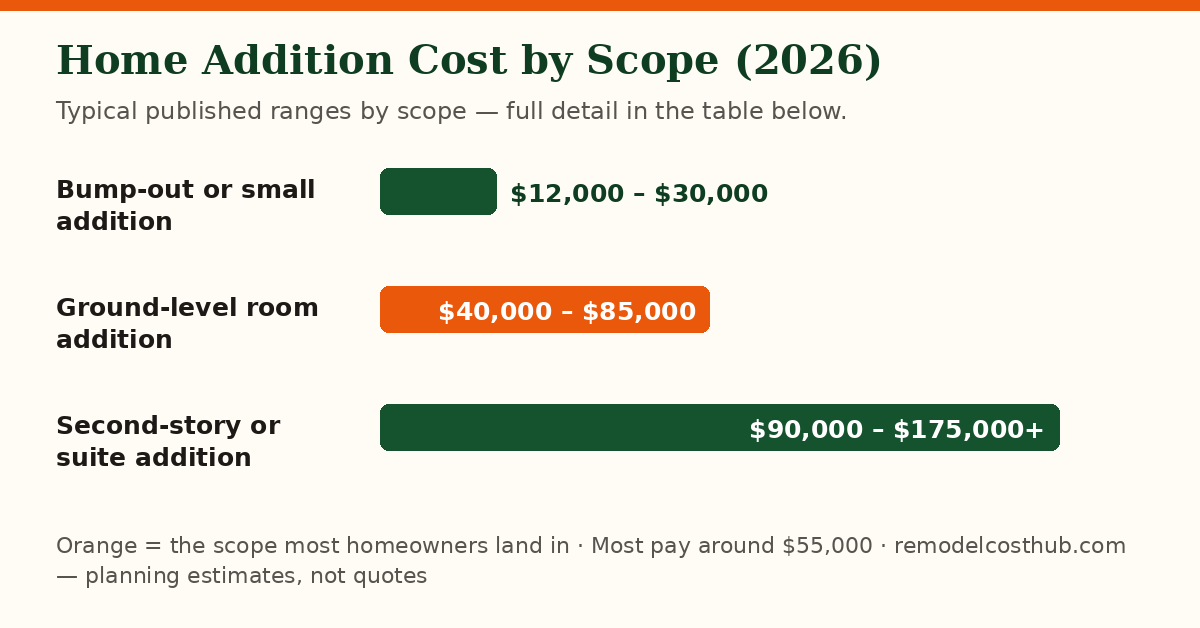
| Bump-out or small addition | $12,000 – $30,000 | A small bump-out (roughly 60–150 sq ft) extending an existing room — no new full foundation run, minimal systems work |
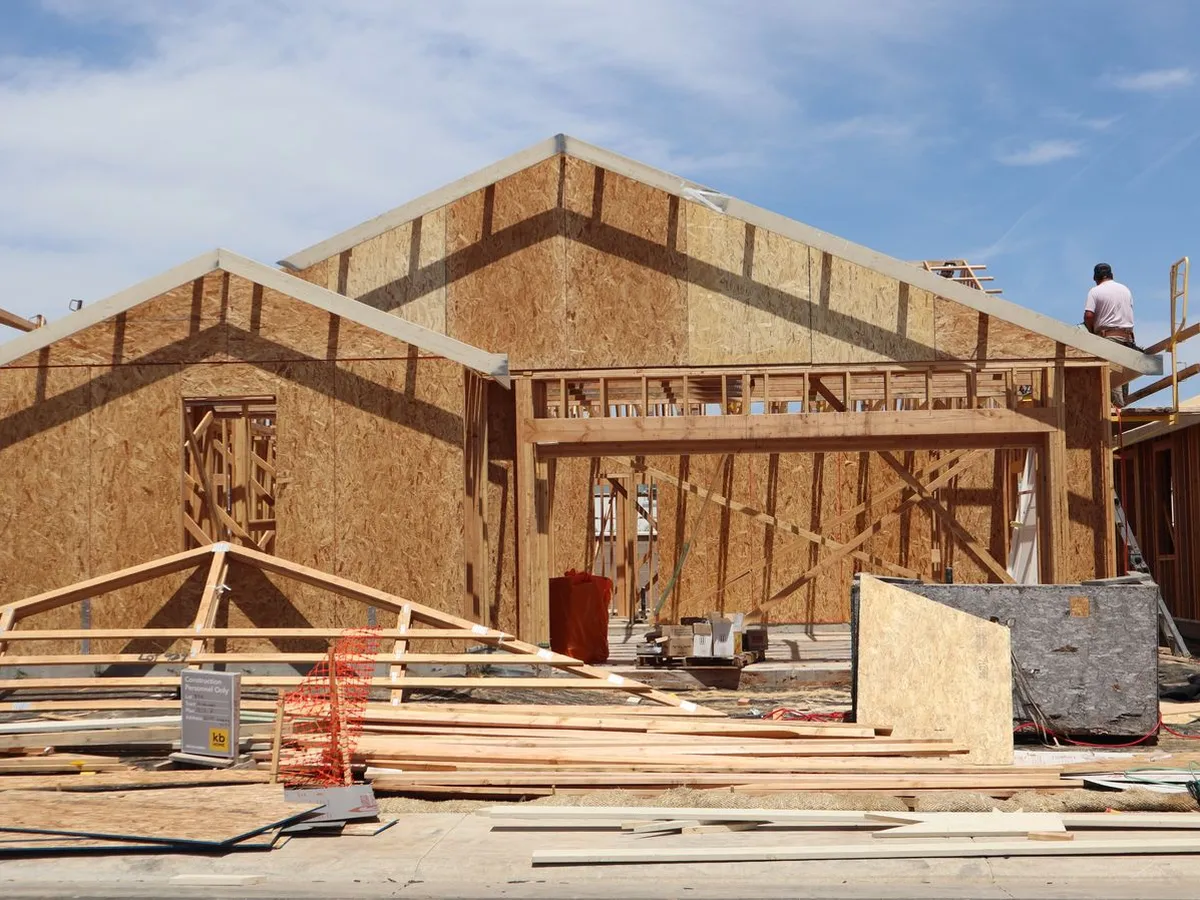
| Ground-level room addition | $40,000 – $85,000 | A standard single-room addition of about 300–500 sq ft on a new foundation, finished as a bedroom, family room or office — where most addition projects land |
| Second-story or suite addition | $90,000 – $175,000+ | Building up over the existing house, or a primary-suite addition with a bathroom — structural reinforcement, stairs and plumbing push this tier |
Where the money goes
| Part of the job | Share | Note |
|---|---|---|
| Structure (foundation, framing, roofing & exterior) | 35–45% of total | The shell of the addition — excavation and foundation, framing, roof tie-in and matching siding and windows |
| Interior finishes (drywall, flooring, trim & paint) | 20–30% | Turning the shell into a room: insulation, drywall, floors, doors, trim and paint at standard finish levels |
| Systems (electrical, HVAC & plumbing) | 15–25% | Low for a plain bedroom with extended circuits and ducts; a bathroom or kitchen addition, with full plumbing, sits at the top |
| Design, permits, site work & fees | 8–15% | Architect or designer drawings, permits and inspections, surveys and site preparation — the paperwork is a real budget line, not an afterthought |
What moves the price most
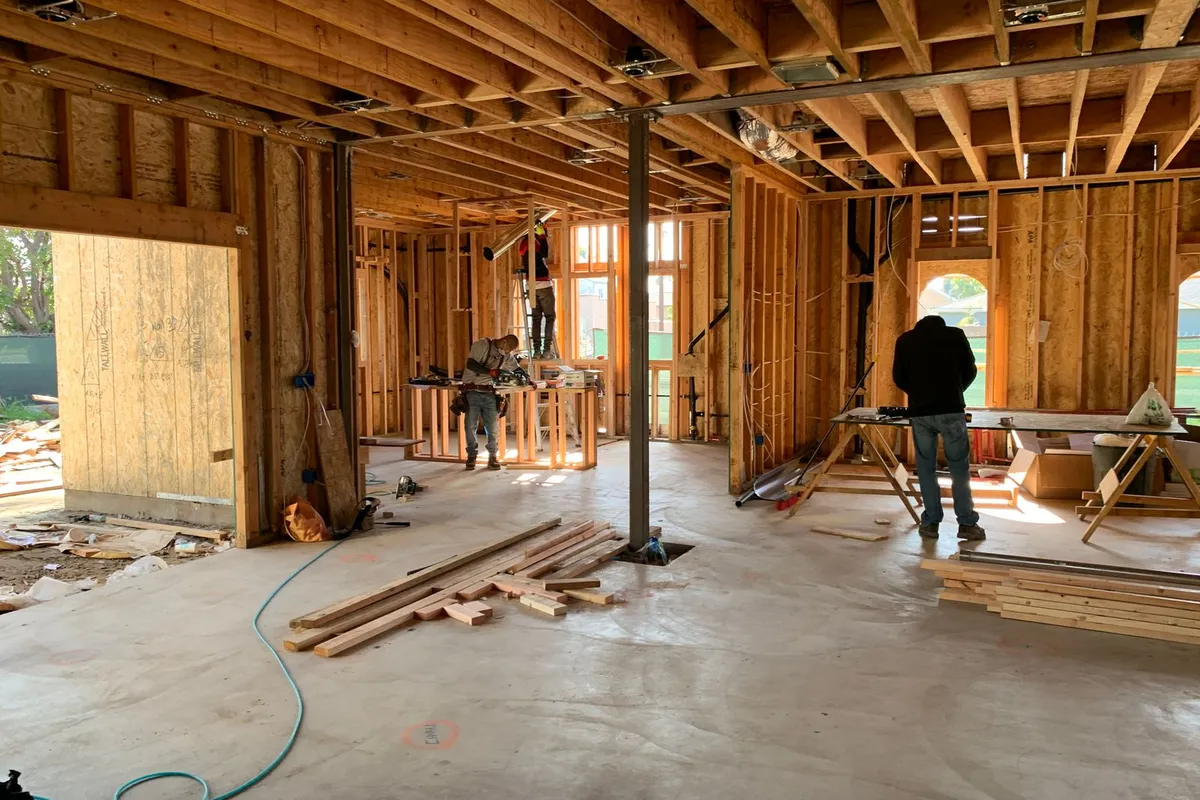
Building out is cheaper than building up — usually by a lot. Published per-square-foot guides consistently price ground-level additions well below second-story work, because building up adds structural reinforcement of the existing house, a staircase, and temporary roof and weather work on top of the same framing. Room type is the second cliff: a bedroom or family room is framing, circuits and finishes, while a bathroom or kitchen addition adds full plumbing, ventilation and fixture budgets at the same square footage — which is why published room-by-room tables price wet rooms far above dry ones. How the addition ties in comes third: a roofline that continues cleanly and a foundation on easy soil price very differently from a complex tie-in, a sloped lot or poor soil. Finally, design and permits are not optional extras — drawings, engineering where required, permit fees and inspections are priced in published guides as their own share of the project, and skipping them is the classic route to a stop-work order.
Costs in your city
Local labor moves a remodel price more than almost anything else, so we are publishing city-adjusted ranges metro by metro — each with its own local cost index, permit notes and climate factors, not a find-and-replace of this page. Wave 1 cities: Houston, Dallas–Fort Worth, Phoenix, Atlanta, Miami–South Florida, Orlando, Tampa, Charlotte, Austin and San Antonio. Until your city's page is live, use the national range here and weight it: Sun Belt labor often prices near or below the national middle; coastal California and the Northeast metros often price well above it.
Frequently asked questions
How much does a home addition cost per square foot?
Published national guides put ground-level build-outs broadly at about $80–$250 per square foot depending on room type and finish, with a standard bedroom or family-room addition most often landing around $100–$200. Second-story additions are published considerably higher per square foot. At standard rates, the roughly 400 sq ft addition on this page lands in the $40,000–$85,000 typical band.
How long does a home addition take?
From permit to finish, a standard ground-level room addition commonly runs about 3–6 months, including design and permit review before construction starts. Construction itself is often 2–4 months of that. Second-story and suite additions commonly run longer — and permit review, not building, is frequently the longest single phase.
Is it cheaper to add on or to move?
Compare the addition total against the full cost of moving: the price gap to a larger house, transaction and moving costs, and any mortgage-rate difference. Additions usually win when the location is right and the lot can take the footprint — they lose when the project needs major structural work on the existing house on top of the new space.
Does a home addition add resale value?
Additions that add a legal bedroom or a full bathroom generally strengthen resale value most, because they change the home's countable rooms. Cost vs. Value reporting on suite additions shows a majority of cost is not always recouped immediately — an addition is primarily bought for the years of use, with value recovery as a partial offset.
Do I need an architect for a home addition?
For anything beyond a small bump-out, drawings are normally required for the permit, and an architect or residential designer also resolves the structural and roof tie-in questions before they become construction surprises. Published guides price design fees as a real share of the project — budget for them from the start, not as a leftover.