Garage Conversion cost at a glance
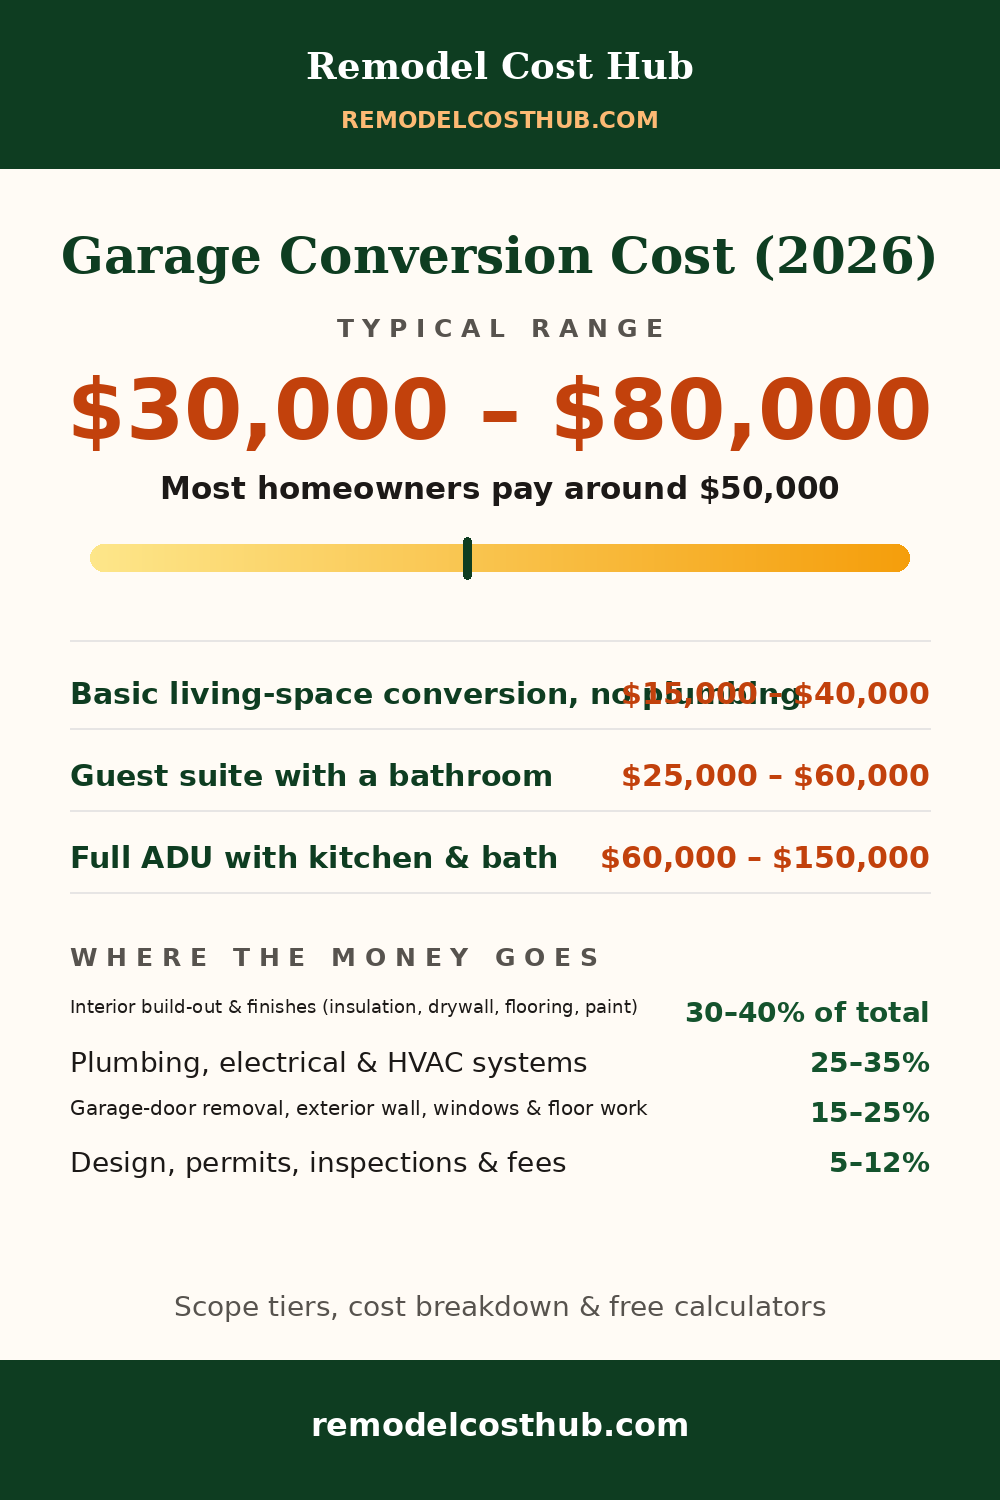
- Typical range: $30,000 – $80,000
- Most homeowners pay: around $50,000
- Prices vary most by: Interior build-out & finishes (insulation, drywall, flooring, paint) (30–40% of the budget)
Cross-checked against three published sources for this project. Sources used for this page: the Angi garage-to-ADU conversion cost guide, HomeGuide's ADU cost guide (garage conversion per-square-foot data) and the US Patriot Steel garage conversion guide synthesizing Angi and HomeGuide. Sources last checked: October 2026 — US Patriot Steel, HomeGuide, Angi. Last updated October 2026 · How we calculate these costs
Cost by scope
| Scope | Typical cost | What it includes |
|---|---|---|
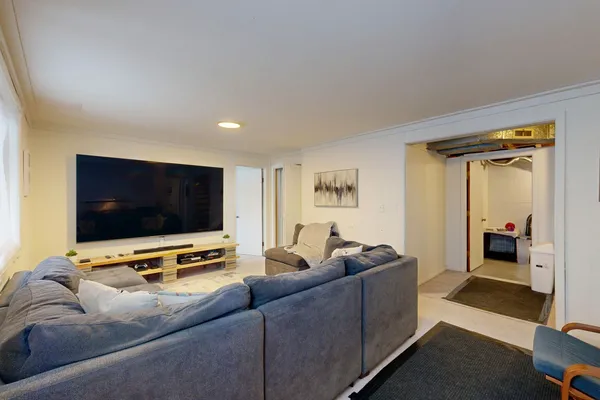
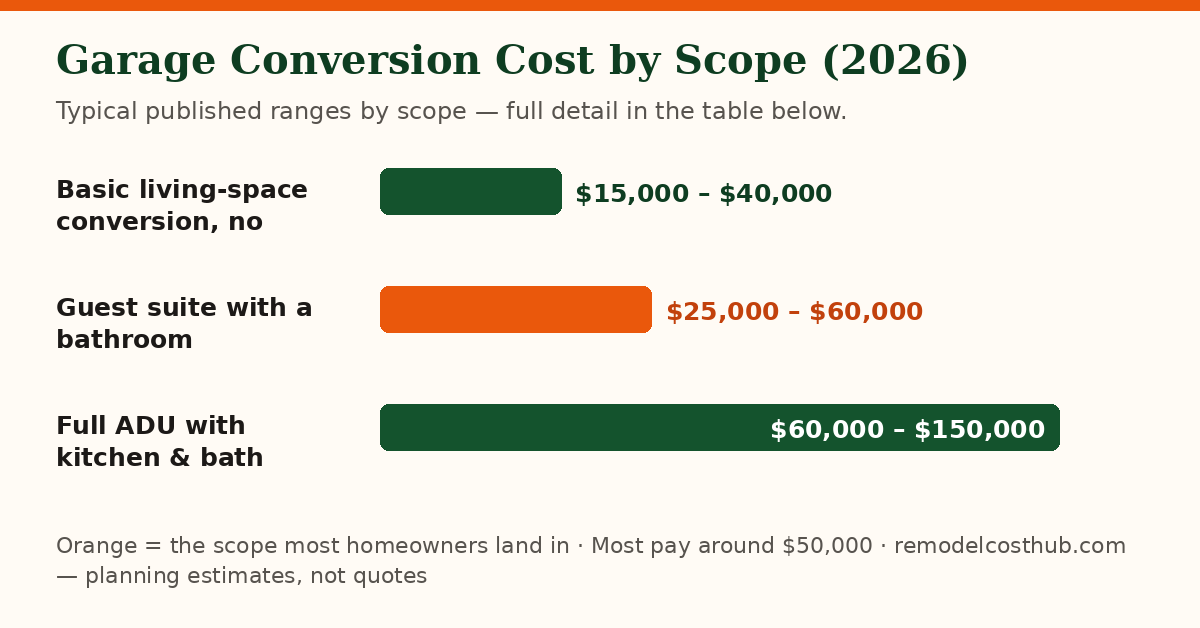
| Basic living-space conversion, no plumbing | $15,000 – $40,000 | Garage door removed and the opening framed, insulated and finished to match the house; floor raised or sealed and insulated; walls and ceiling insulated and drywalled; electrical, lighting and heating/cooling extended — a family room, office, gym or playroom with no bathroom or kitchen |
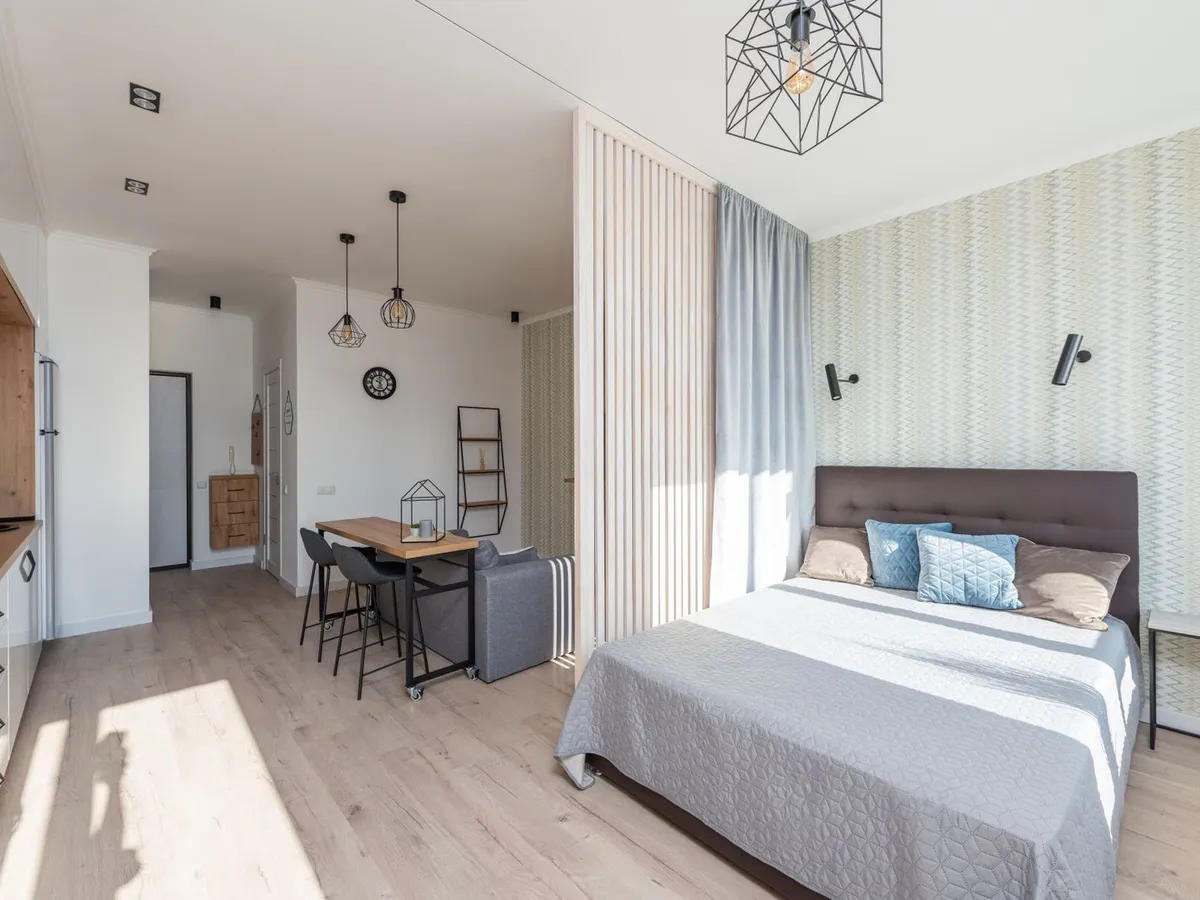
| Guest suite with a bathroom | $25,000 – $60,000 | Everything in the basic conversion plus a full bathroom — supply and drain lines run into the garage, ventilation, and an egress window where the room will be slept in — where many attached-garage projects land |
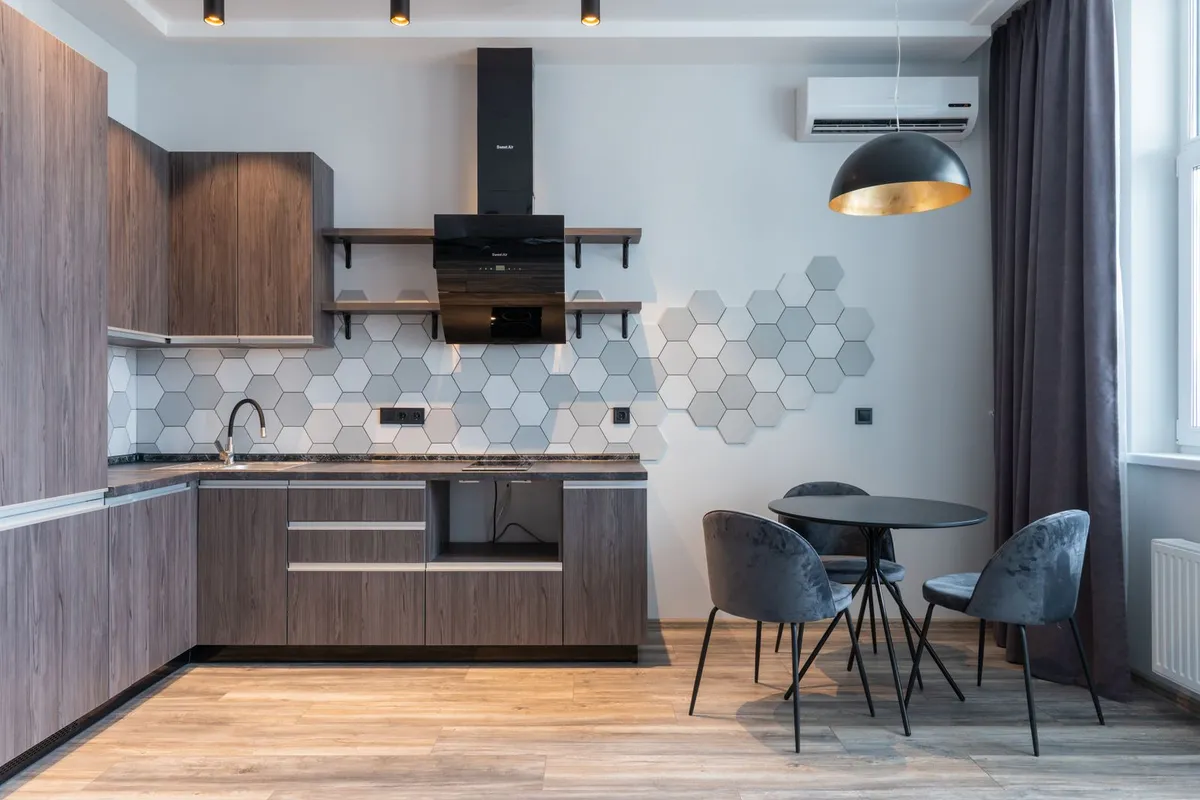
| Full ADU with kitchen & bath | $60,000 – $150,000 | A self-contained accessory dwelling unit: kitchen, bathroom, separate entrance and systems brought up to dwelling code — Angi's published garage-to-ADU band, at roughly $150–$400 per sq ft |
Where the money goes
| Part of the job | Share | Note |
|---|---|---|
| Interior build-out & finishes (insulation, drywall, flooring, paint) | 30–40% of total | A garage starts as an unfinished shell, so bringing walls, ceiling and floor up to living-space standard is the core of every conversion budget |
| Plumbing, electrical & HVAC systems | 25–35% | Near the bottom of the range on a no-plumbing conversion; a bathroom and kitchen, with drains tied into the house sewer, push it to the top |
| Garage-door removal, exterior wall, windows & floor work | 15–25% | Removing the door, framing and finishing the opening so it reads as house rather than garage, adding windows for light and egress, and dealing with the sloped slab floor |
| Design, permits, inspections & fees | 5–12% | Drawings, permit and inspection fees and any zoning or ADU review your city requires — small in dollars, decisive for whether the space counts legally |
What moves the price most
Plumbing is the cliff between tiers. A conversion with no bathroom or kitchen is insulation, drywall, floor and electrical work — the structure, roof and slab already exist, which is why conversions undercut a same-size addition so heavily. Add a bathroom and the crew is trenching or tying into the house drain; add a kitchen as well and the project becomes a small dwelling, priced like one in every published guide. Attached versus detached comes second: an attached garage shares a wall and sits steps from the house's plumbing, electrical panel and HVAC, while a detached garage can need utilities trenched across the yard — at a $150–$400 per-square-foot ADU rate in Angi's data, that distance is real money. The slab and the ceiling come third: garage slabs slope toward the door and sit below house floor level, so the floor build-up (sleepers, subfloor or a levelled pour, plus insulation) is genuine carpentry, and low ceilings can limit what counts as habitable space. Finally, permits and local ADU rules: an unpermitted conversion is not counted as living space by appraisers, may have to be removed at sale, and in many cities cannot be rented legally — the permit line is the cheapest insurance in the whole budget.
Worked example: how a typical garage conversion budget breaks down
A typical job: a two-car garage converted to a guest suite with a bathroom — insulated and finished, garage door replaced with a framed wall and window, plumbing and electrical extended, no kitchen. The budget below totals $50,000 — the "most homeowners pay around" figure from the top of this page — split using this page's own cost breakdown. It shows how a real quote at that level is usually composed; every line is built from the ranges on this page, and it is an illustration, not a quote for your project.
| Line item | Example budget |
|---|---|
| Interior build-out — insulation, drywall, flooring and paint | $17,500 |
| Plumbing, electrical and HVAC systems | $15,000 |
| Garage-door removal, new exterior wall, windows and floor work | $11,500 |
| Design, permits, inspections and fees | $6,000 |
| Total | $50,000 |
What most people get wrong
- Assuming the conversion is legal because the garage exists — zoning, parking replacement, setbacks and owner-occupancy rules decide this project before any contractor does, and they vary by city.
- Forgetting the parking you removed — some jurisdictions require the lost spaces to be replaced on the lot, and discovering that at permit review restarts the design.
- Under-scoping fire and sound separation — a unit attached to your house carries code requirements between the two, and treating them as finishes is a failed inspection.
- Skipping sewer and panel capacity checks — a new bathroom and kitchenette load systems that were sized for a house without them.
Costs in your city
No project on this site is more local than this one, because legality is local. States and cities that have streamlined accessory-dwelling rules — California is the well-known example, with several metros following — process conversions routinely, while other jurisdictions restrict or effectively prohibit them. Fees, utility connection charges and parking requirements differ enough to move the budget by more than the construction does. Climate then sets the build cost: insulation, heating and slab work in a garage that was never meant to be lived in. Research your city's rules before pricing anyone's labor.
Frequently asked questions
How much does it cost to convert a garage into living space?
A basic conversion without plumbing typically runs $15,000–$40,000, a suite with a bathroom $25,000–$60,000, and a full ADU with kitchen and bath $60,000–$150,000 in Angi's published data. HomeGuide puts garage-conversion ADUs at $50–$200 per sq ft, with Angi's full-ADU figures at $150–$400 per sq ft.
How long does a garage conversion take?
Published guides put a simple living-space conversion at roughly 3–10 weeks of work and a full ADU at about 8–14 weeks, once permits are in hand. Permit review itself can take weeks to months depending on the city, and it happens before any work starts.
Do I need a permit to convert my garage?
If the space becomes habitable — slept in, heated, rented — yes, in effectively every jurisdiction: insulation levels, egress, ceiling height, electrical protection and heating all get inspected. Appraisers do not count unpermitted space as living area, which is the expensive way to learn the rule.
Does a garage conversion add value to a home?
A permitted conversion adds countable living space and, as an ADU, potential rental income; published estimates commonly put value gains in the region of 10–20% for a well-executed ADU. Set against that is the lost garage — in neighborhoods where off-street parking is scarce, keeping at least some parking can matter to buyers.
Can I keep the garage door and still convert the space?
Yes, as a lighter 'flex space' scope: some owners finish the interior and keep the overhead door (sometimes with a glass replacement door) for a gym, studio or seasonal room. That scope costs less and may not change the space's legal classification — which also means it does not count as a bedroom or a rentable unit. Decide which outcome you are paying for before the work starts.