ADU Construction cost at a glance
- Typical range: $110,000 – $285,000
- Most homeowners pay: around $180,000
- Per square foot: $150 – $300 per sq ft
- Prices vary most by: Materials — lumber, sheathing, roofing, windows & doors (45–50% of the budget)
Cross-checked against four published sources for this project. Sources used for this page: Angi, 'How Much Does an ADU Cost to Build? [2026 Data]', updated Sep 29, 2026, read in full 2026-11-20 (national average $180,000; most homeowners spend $60,000-$285,000; $150-$300 per sq ft; by type: basement conversion $60,000-$150,000, garage conversion $60,000-$150,000, attached new construction $100,000-$216,000, above-garage $128,000-$225,000, detached new construction $110,000-$285,000; by size at $150-$300 per sq ft: 400 sq ft $60,000-$120,000, 600 $90,000-$180,000, 750 $112,500-$225,000, 1,000 $150,000-$300,000, 1,200 $180,000-$360,000; materials 45-50% of total; labour around 40%; design 10-15% of total; general contractor 10-20% of total, $50-$150 per hour or $300-$500 per day; architect $125-$250 per hour; structural engineer $70-$250 per hour; electrician $50-$100 per hour; plumber $45-$200 per hour; site preparation and grading $1,000-$5,800; foundation $5-$40 per sq ft, most 600-1,200 sq ft ADUs $2,400-$30,000; framing about $25,000 on average, lumber $350-$500 per 1,000 board feet; finishing $10-$60 per sq ft, high-end over $150; systems $3,400-$10,400 (electricity $1,000-$3,800, HVAC $6,000 for a small furnace and AC, plumbing $900, solar $2,500-$3,500 for a standard 2.5 kW system); permits average $1,350, range $1,350-$9,000, California $10-$12 per sq ft; post-construction cleanup $0.10-$0.50 per sq ft ($60-$600); waste disposal $100-$600, dumpster rental $300-$800 per week; prefab saves up to 20%; by location: Los Angeles $150,000-$375,000, New York $135,000-$325,000, Boston $110,000-$285,000, Indianapolis $115,000-$250,000, Chicago $150,000-$350,000, Atlanta $110,000-$290,000), HomeGuide's ADU cost comparison (construction $100-$300 per sq ft; detached $150-$250 per sq ft; 600 sq ft detached $90,000-$150,000; attached $125-$225 per sq ft; garage conversion $50-$200 per sq ft; prefab or modular $80-$160 per sq ft for the unit only; above-garage additions up to $500 per sq ft), the UC Berkeley Terner Center statewide ADU owner survey, published April 2021 (median construction cost $150,000, about $250 per sq ft; 37 percent of ADUs cost less than $100,000 and 71 percent less than $200,000; garage-conversion median $90,000, $189.19 per sq ft; regional medians: San Francisco Bay Area $177,500, Central Coast $140,000, Orange and San Diego counties $130,000, Los Angeles County $100,000 — the survey covers units built in 2018-2019, so it is published as a dated floor for today's prices, not a current price sheet), and ADUWizard, 'How Much Does an ADU Cost in 2026? (By State, Size, and Type)', updated Dec 23, 2025, read in full 2026-11-20 (all-in rates including design, permits, construction, overhead and contingency: detached new-build 500 sq ft $150,000-$270,000 at $300-$540 per sq ft, 750 sq ft $210,000-$382,000 at $280-$510; attached about 5% below detached; garage conversion $200-$450 per sq ft; JADU $180-$350 per sq ft, 350 sq ft $63,000-$123,000; prefab or modular installed turnkey $250-$525 per sq ft; above-garage $330-$650+ per sq ft; turnkey in higher-cost markets $200,000-$450,000+; mid-range finishes +5-15%, high-end +15-35%+; single-zone mini-split $3,000-$7,500). Corroboration, labelled: a Los Angeles builder's 2026 guide (national guides put most ADUs between about $100,000 and $300,000; California's 750 sq ft impact-fee line and 500 sq ft school-fee line; new detached ADUs generally need their own solar PV system under the 2025 Energy Code) and a California/Southwest builder's 2026 cost breakdown (600 sq ft detached total $181,000-$303,000; attached $140,000-$217,000; JADU $58,000-$107,000). INDEPENDENCE: the three independent confirmations are the Angi family (Angi and HomeGuide sit in the same home-services data family and count as one confirmation), the Terner Center survey (academic, owner-reported) and ADUWizard (own builder playbook). Synthesized typical $110,000-$285,000 = Angi's detached new-construction band, corroborated by HomeGuide's detached $150-$250 per sq ft (750 sq ft $112,500-$187,500, inside the band) and the Terner Center median; most-pay $180,000 = Angi's published national average across all ADU types (conversions included), labelled as such — a new detached build typically lands in the upper half of the band; per-square-foot $150-$300 = the Angi-HomeGuide construction overlap, with the Terner Center's $250 median inside it. SCOPE DISAGREEMENT, published not averaged away: ADUWizard's $280-$540 per sq ft is an all-in rate (design, permits, overhead, contingency included) against Angi's and HomeGuide's construction-only rates, so it sits above the published per-square-foot band; the Terner Center survey is dated (2021, 2018-2019 builds) and is a floor, not a current price. The % shares are Angi's published ranges (materials 45-50%, design 10-15%, general contractor 10-20%); Angi's labour figure is 'around 40%', published in prose, not as a range share — the shares overlap by definition (design and contractor fees sit inside the labour/soft-cost side), so they are not additive and there is no share bar on this page. Checked November 2026.. Sources last checked: October 2026 — HomeGuide, Angi, Terner Center, ADUWizard. How we calculate these costs
Cost by scope
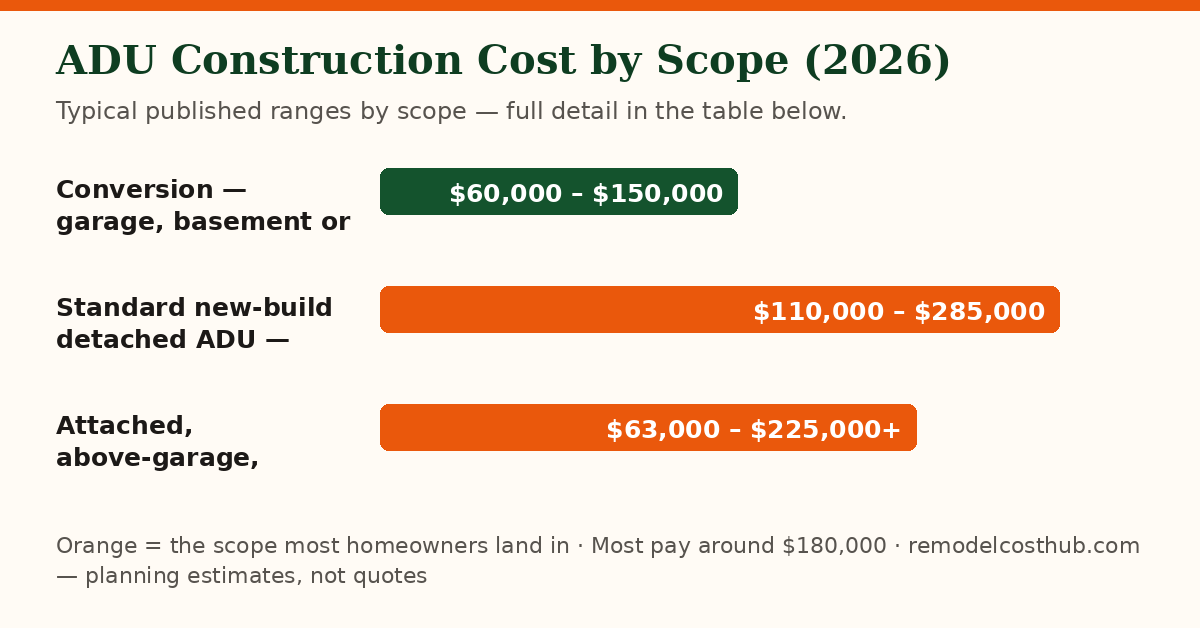
| Scope | Typical cost | What it includes |
|---|---|---|
| Conversion — garage, basement or interior | $60,000 – $150,000 | The cheap end, and the only tier that reuses an existing building: the walls, roof and foundation already exist, so the money goes to insulation, plumbing, a kitchen and a bath. Angi prices garage and basement conversions at $60,000–$150,000, HomeGuide prices a garage conversion at $50–$200 per sq ft, and the Terner Center survey's garage-conversion median is $90,000. A cracked slab, a low ceiling or a damp basement can erase the saving — garage conversions are priced in full on their own page |
| Standard new-build detached ADU — most common | $110,000 – $285,000 | The shared band itself: a new detached dwelling of about 600–1,200 sq ft — its own foundation, framing, roof, kitchen, bath and utility runs across the yard. Angi prices detached new construction at $110,000–$285,000; HomeGuide's detached rate of $150–$250 per sq ft puts a 750 sq ft unit at $112,500–$187,500, inside the band; the Terner Center's statewide median is $150,000. This is the common rental-or-family unit, and the band this page is built on |
| Attached, above-garage, prefab or JADU | $63,000 – $225,000+ | The other build paths: an attached ADU shares a wall with the main house at $100,000–$216,000 in Angi; an above-garage unit runs $128,000–$225,000 (Angi) with structural work and stairs; a prefab or modular unit is $80–$160 per sq ft for the unit alone in HomeGuide, with foundation, trenching, crane and permits on top — ADUWizard prices prefab installed turnkey at $250–$525 per sq ft; a JADU inside the main home is $63,000–$123,000 for 350 sq ft (ADUWizard). The '+' covers high-cost markets, where ADUWizard prices turnkey detached units at $200,000–$450,000+ |
Where the money goes
| Part of the job | Share | Note |
|---|---|---|
| Materials — lumber, sheathing, roofing, windows & doors | 45–50% of total | The single largest line in Angi: materials typically account for 45% to 50% of the total project cost — lumber, sheathing, joists, roofing, windows, doors and trim. It is the largest published % share on this page, so it drives the estimator's note and the 'Prices vary most by' glance row. Choosing durable mid-range materials from the start avoids the replacements that push this line up after the build. |
| Labour — framing, finishing & trades | No published share | Angi puts labour at around 40% of the total project cost — published as an approximate figure, not a range share, so it carries no % here — with the trades making up the bulk of it: an architect, plumber and electrician typically account for 20% to 30% of labour costs, and the general contractor for the remaining 10% to 20%. A small unit pays more labour per square foot than a large one, because the kitchen, bathroom, panel and utility connections cost about the same at 400 or 900 sq ft. |
| Design, architecture & engineering | 10–15% of total | Angi prices design fees alone at 10% to 15% of the total project cost — on a $180,000 project, $18,000 to $27,000 for design work. An architect runs $125–$250 per hour and a structural engineer $70–$250 per hour in Angi's figures. A detached ADU also needs a Title 24 energy report in California, and hillside or poor soil adds a soils report. |
| General contractor | 10–20% of total | Angi prices a general contractor at 10% to 20% of the total project cost — $50 to $150 per hour, or $300 to $500 per day, though most contractors bill as a percentage, not hourly. The contractor sources materials, manages subcontractors and oversees the build; hiring one is treated as a necessary part of a custom ADU build in Angi's guide. |
| Site preparation & grading | No published share | Angi prices land levelling and grading to clear landscaping and trees at $1,000–$5,800 depending on the size of the area, before any foundation can be built. Larger or more heavily wooded lots push toward the top of the band; a flat, clear lot close to the house pays the bottom. |
| Foundation | No published share | Angi prices a concrete foundation at $5–$40 per sq ft, with most standard 600- to 1,200-square-foot ADUs running $2,400–$30,000. Garage and basement conversions skip this expense entirely, since they use the existing structure; above-garage ADUs often need additional structural support, which adds to the foundation budget. |
| Framing | No published share | Angi prices framing an ADU at around $25,000 on average, with 1,000 board feet of lumber at $350–$500. Metal framing is a durable alternative at roughly 10% more than standard wood framing, and is worth considering where longevity and resistance to moisture or pests are priorities. |
| Finishing — insulation, drywall, flooring & fixtures | No published share | Angi prices finishing at $10–$60 per sq ft, with high-end materials and quality appliances pushing past $150 per sq ft. Insulation, drywall, flooring, ceilings, stairs, fixtures and appliances all factor in — and a second bathroom, premium kitchen package or vaulted ceiling can add $12,000–$40,000 (ADUWizard). |
| Systems — electrical, plumbing, HVAC & solar | No published share | Angi prices the three systems together at $3,400–$10,400 on average: running electricity $1,000–$3,800, a small furnace and AC unit about $6,000, and plumbing about $900. A standard 2.5 kW solar panel system runs $2,500–$3,500 — and in California a newly built detached ADU generally needs its own solar PV system under the 2025 Energy Code, while conversions and attached additions generally skip it. |
| Permits, fees, cleanup & disposal | No published share | Angi prices building permits at $1,350 on average nationally, ranging $1,350–$9,000 by location; in California ADU permits run $10–$12 per sq ft, so a 750 sq ft unit pays $7,500–$9,000 in permits alone. Post-construction cleanup runs $0.10–$0.50 per sq ft ($60–$600 for a standard ADU), waste disposal $100–$600, and dumpster rental $300–$800 per week. |
What moves the price most
What counts as an ADU: an accessory dwelling unit is an independent residential space on the same property as a primary home, with its own sleeping area, bathroom, cooking facilities and entrance — also called a backyard cottage, granny flat, in-law apartment or secondary dwelling (Angi). A guest room without independent living facilities is not an ADU, and a guest house without a full kitchen and bath is a different, smaller scope, priced on its own page; a backyard office is a workspace with no plumbing, kitchen or sleeping use, also priced on its own page. Type is the first driver: a conversion reuses walls, roof and foundation at $60,000–$150,000 (Angi); a detached new build needs all of them plus its own utility runs across the yard at $110,000–$285,000; an attached unit shares a wall at $100,000–$216,000. Size is second: at Angi's $150–$300 per sq ft, a 400 sq ft unit is $60,000–$120,000, a 600 sq ft unit $90,000–$180,000, a 750 sq ft unit $112,500–$225,000 and a 1,200 sq ft unit $180,000–$360,000 — and small units cost more per square foot, because the kitchen, bathroom, panel and utility connections cost about the same at 400 or 900 sq ft. Location is third: Angi prices Los Angeles at $150,000–$375,000, New York at $135,000–$325,000, Chicago at $150,000–$350,000 and Indianapolis at $115,000–$250,000, because labour rates rise with the local cost of living; the Terner Center's regional medians run from $100,000 in Los Angeles County to $177,500 in the San Francisco Bay Area. Finish level is fourth: Angi prices finishing at $10–$60 per sq ft with high-end work past $150, and ADUWizard adds 5–15% for mid-range finishes and 15–35%+ for high-end. Site and utilities are fifth: a long sewer trench, a panel upgrade or a cracked old clay lateral can add thousands, and a detached unit's utility runs across the yard are the line that separates it from a conversion. Permits, fees and solar are sixth: permits average $1,350 nationally in Angi (up to $9,000), California charges $10–$12 per sq ft, state law bars impact fees on ADUs of 750 sq ft or less, and since January 2026 ADUs under 500 sq ft do not trigger school fees; a newly built detached ADU in California generally needs its own solar PV system. Prefab is the shortcut, not the saving it looks like: Angi says a prefab ADU can save up to 20% on the project cost, but HomeGuide's $80–$160 per sq ft covers the unit only — foundation, trenching, crane, permits and site work are extra, and in expensive markets they can close much of the gap with site-built. Methodology: figures cross-checked across Angi (updated Sep 29, 2026, read in full 2026-11-20), HomeGuide's ADU cost comparison, the UC Berkeley Terner Center statewide ADU owner survey (published April 2021) and ADUWizard (updated Dec 23, 2025, read in full 2026-11-20), with a Los Angeles builder's 2026 guide and a California/Southwest builder's 2026 cost breakdown as labelled corroboration. The three independent confirmations are the Angi family (Angi and HomeGuide sit in the same home-services data family and count as one confirmation), the Terner Center survey (academic, owner-reported) and ADUWizard (own builder playbook). The scope disagreements are published, not averaged away: ADUWizard's $280–$540 per sq ft is an all-in rate against Angi's and HomeGuide's construction-only rates, and the Terner Center survey is dated (2021, 2018–2019 builds) and is a floor for today's prices, not a current price sheet. Related costs: garage conversion to ADU, guest house construction, backyard office construction, home addition, site preparation, electrical panel upgrade, concrete slab installation, mini-split installation and Remodel Cost Index.
Costs in your city
Labor is the biggest variable in any remodel, and labor is local — the same bathroom can price very differently in Houston than in Boston. We are adding city editions metro by metro, each with its own labor index, permit notes and climate factors, written for that city rather than copied from this page. Wave 1: Houston, Dallas–Fort Worth, Phoenix, Atlanta, Miami–South Florida, Orlando, Tampa, Charlotte, Austin and San Antonio. Until your city's page is live, use the national range here and weight it the way contractors do: Sun Belt labor often prices near or below the national middle, while coastal California and the Northeast metros often price well above it.
Frequently asked questions
How much does it cost to build an ADU?
A new detached ADU typically costs $110,000–$285,000, with about $180,000 the figure most jobs land near — $180,000 is Angi's published national average across all ADU types (conversions included), not a detached-only average. Angi prices construction at $150–$300 per sq ft, and HomeGuide at $100–$300 per sq ft. A garage or basement conversion is cheaper, at $60,000–$150,000, and is priced on its own page.
What is the cheapest type of ADU to build?
A conversion of existing space, usually a garage, because the foundation, walls and roof already exist — Angi prices garage conversions at $60,000–$150,000, against $110,000–$285,000 for detached new construction. The Terner Center survey's garage-conversion median is $90,000. A conversion only stays cheap when the existing structure cooperates: a cracked slab, a low ceiling or moisture problems can erase the saving, and a full conversion is priced on its own page.
How much does a detached ADU cost versus an attached ADU?
A detached new build runs $110,000–$285,000 in Angi, against $100,000–$216,000 for an attached new build that shares a wall with the main house. HomeGuide prices detached construction at $150–$250 per sq ft, so a 750 sq ft detached unit is $112,500–$187,500. An above-garage unit sits between, at $128,000–$225,000 in Angi, with structural work and stairs. Detached costs more up front because it needs its own foundation, roof and utility runs — but it is also the easiest to rent or sell separately later.
How much does an ADU cost per square foot?
$150–$300 per sq ft for construction (Angi), against HomeGuide's $100–$300 per sq ft — the $150–$300 overlap is the published construction rate. The Terner Center's statewide survey found a median of $250 per sq ft, but that survey is from 2021 and covers 2018–2019 builds, so it is a floor for today's prices. ADUWizard's higher $280–$540 per sq ft is an all-in rate that adds design, permits, overhead and contingency to the construction cost, so it is published as a different scope, not merged.
Do you need a permit to build an ADU, and what do the fees cost?
Yes — a permit is part of every legal ADU. Angi prices building permits at $1,350 on average nationally, ranging $1,350–$9,000 by location; in California ADU permits run $10–$12 per sq ft, so a 750 sq ft unit pays $7,500–$9,000 in permits alone. State law bars impact fees on ADUs of 750 sq ft of interior livable space or less, and since January 2026 ADUs under 500 sq ft do not trigger school fees — two size lines worth designing to. In California, a permitting agency must approve or deny a complete ADU application within 60 days of receiving it.
Does a detached ADU need solar panels?
In California, generally yes: under the 2025 Energy Code, PV requirements apply to all newly built single-family dwellings, which includes a newly built detached ADU. Conversions and attached additions generally skip the requirement, and no system is needed when the required PV size is under 1.8 kWdc, or the size can be reduced by 25% with a battery. Angi prices a standard 2.5 kW solar panel system at $2,500–$3,500. Outside California, check the local energy code — the requirement is a state rule, not a national one.