Patio Cover Installation cost at a glance
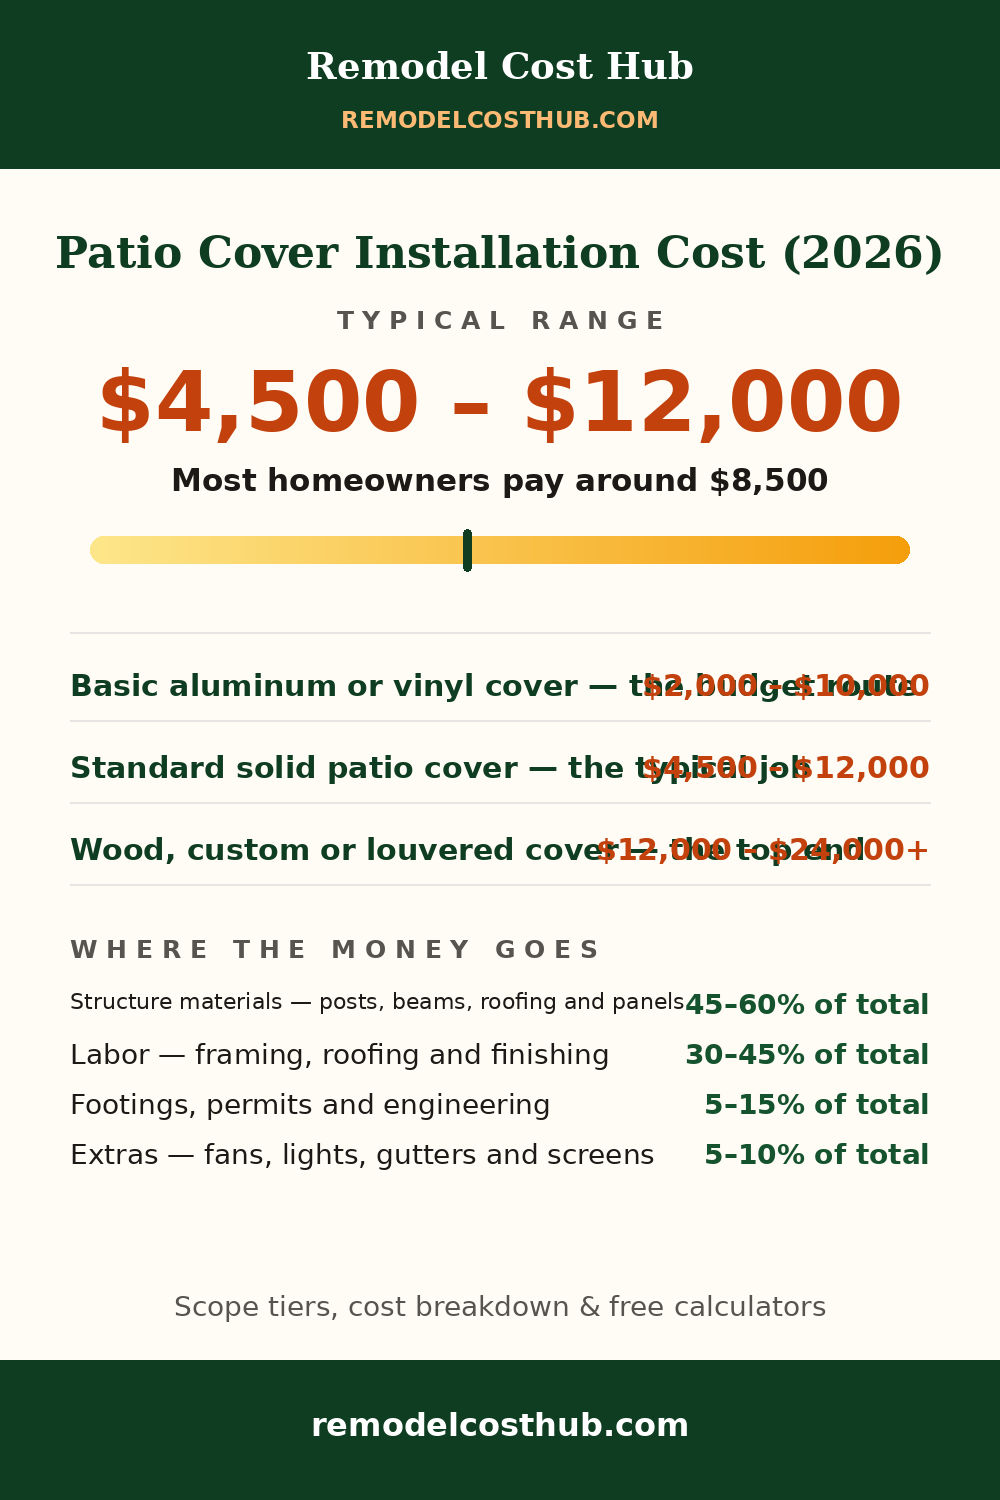
- Typical range: $4,500 – $12,000
- Most homeowners pay: around $8,500
- Prices vary most by: Structure materials — posts, beams, roofing and panels (45–60% of the budget)
Cross-checked against two published sources for this project. Sources used for this page: Angi's patio cover installation guide (updated October 29, 2026: national average $8,500, most homeowners paying $4,500–$12,000, $20–$50 per square foot; 100 sq ft $2,000–$5,000, 240 sq ft $4,800–$9,000, 400 sq ft $8,000–$20,000; aluminium $20 per square foot and $2,000–$10,000, wood $25 per square foot and $2,500–$15,000, high end to $20,000), HomeGuide's covered patio guide (patio cover alone $20–$60 per square foot; aluminium $20–$50 per square foot and $4,000–$10,000; wood $60–$120 per square foot and $12,000–$24,000 — its full covered-patio total of $10,000–$22,500 at $50–$150 per square foot is NOT used here, only the cover-alone figures) and GlobusGates' patio cover guide 2025 (most covers $20–$70 per square foot; aluminium $3,000–$7,000 at $25–$45 per square foot; wood $4,500–$10,000 at $35–$60 per square foot; vinyl $4,000–$8,000 at $30–$55 per square foot; insulated $6,000–$14,000 at $45–$70 per square foot; louvered $8,000–$20,000 or more at $70–$120 per square foot). Sources last checked: October 2026 — HomeGuide, Angi. How we calculate these costs
Cost by scope
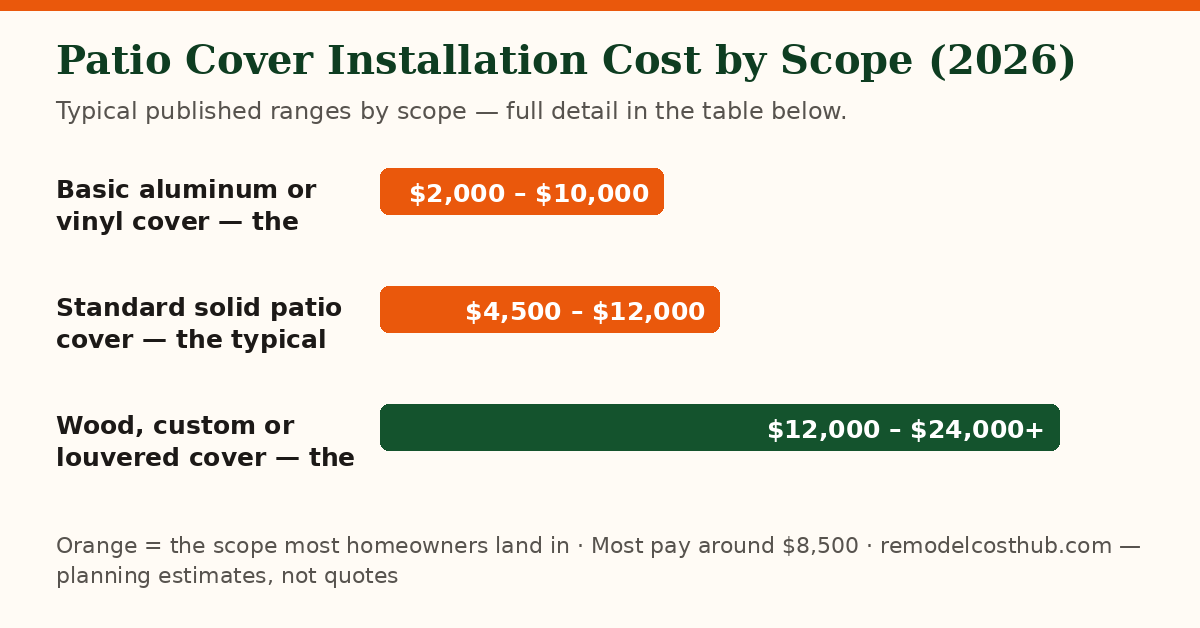
| Scope | Typical cost | What it includes |
|---|---|---|
| Basic aluminum or vinyl cover — the budget route | $2,000 – $10,000 | The cheap end: Angi prices aluminum covers at $2,000–$10,000 and GlobusGates prices aluminum at $3,000–$7,000 and vinyl at $4,000–$8,000 — a lightweight attached cover over an existing patio, minimal maintenance, which is why it prices below wood or a louvered system |
| Standard solid patio cover — the typical job | $4,500 – $12,000 | The shared band itself: Angi prices most patio cover installations at $4,500–$12,000 with an $8,500 average, and HomeGuide prices a cover alone at $20–$60 per square foot — a solid attached cover over an existing patio, roughly 200–240 square feet, which is the common job and the band this page is built on |
| Wood, custom or louvered cover — the top end | $12,000 – $24,000+ | The expensive end: HomeGuide prices wood covers at $12,000–$24,000, GlobusGates prices insulated covers at $6,000–$14,000 and louvered systems at $8,000–$20,000 or more, and Angi prices large or elaborate covers to $20,000 — custom timber, a louvered roof that opens and closes, or a large span that needs engineering, where material and structure, not size alone, set the price |
Where the money goes
| Part of the job | Share | Note |
|---|---|---|
| Structure materials — posts, beams, roofing and panels | 45–60% of total | The largest line in every guide: Angi prices covers at $20–$50 per square foot by size and material, HomeGuide prices aluminum at $20–$50 and wood at $60–$120 per square foot, and GlobusGates prices louvered systems at $70–$120 per square foot — material choice is the widest spread in the budget |
| Labor — framing, roofing and finishing | 30–45% of total | Framing a roof structure, setting posts and footings, and tying the cover into the house wall is skilled carpentry and roofing work — a straightforward attached cover on a level lot sits at the bottom of this band, while a tall, long-span or hillside cover sits at the top |
| Footings, permits and engineering | 5–15% of total | An attached cover usually needs a building permit, and posts need footings unless they bear on a slab that already meets the load — Angi's city guides note permit and engineering fees as a standard soft cost, and a cover that needs engineered plans prices above a standard kit |
| Extras — fans, lights, gutters and screens | 5–10% of total | Ceiling fans, lighting, gutters and downspouts, and screens or shades added under the cover — small against the structure, but the difference between a bare roof and a usable outdoor room, and the line most often added after the main quote |
What moves the price most
Size is the first driver: Angi prices covers at $20–$50 per square foot and shows the step-up plainly — about $2,000–$5,000 for a 100-square-foot cover, $4,800–$9,000 for 240 square feet, and $8,000–$20,000 for 400 — so measuring the patio you actually intend to cover, rather than the whole yard, is the first budgeting step. Material is second: aluminum and vinyl are the budget end, wood costs more in both material and maintenance, and insulated panels and louvered systems are the premium end, with published per-square-foot bands that barely overlap. Roof type is third — a lattice cover shades without full weather protection and costs least, a solid cover gives full rain protection, and a louvered cover opens and closes but needs motors, drainage and engineering. Finally, attachment and footings decide the surprises: a cover attached to the house needs flashing and a sound wall connection, and posts need footings unless the existing slab already carries the load, which is why a permit and a footing check belong in the quote before work starts.
Costs in your city
Labor is the biggest variable in any remodel, and labor is local — the same bathroom can price very differently in Houston than in Boston. We are adding city editions metro by metro, each with its own labor index, permit notes and climate factors, written for that city rather than copied from this page. Wave 1: Houston, Dallas–Fort Worth, Phoenix, Atlanta, Miami–South Florida, Orlando, Tampa, Charlotte, Austin and San Antonio. Until your city's page is live, use the national range here and weight it the way contractors do: Sun Belt labor often prices near or below the national middle, while coastal California and the Northeast metros often price well above it.
Frequently asked questions
How much does it cost to install a patio cover?
Most standard attached covers over an existing patio land in the $4,500–$12,000 band on this page, with a common middle around $8,500. A basic aluminum cover can come in below that band, and a wood, custom or louvered cover usually lands above it.
Do I need a permit for a patio cover?
In most jurisdictions, yes for an attached cover — published city guides consistently note that a permanent structure attached to the house requires building review and permitting, with fees and engineering as a standard soft cost. A freestanding shade structure may not, but confirm with your building department before ordering, since an unpermitted attached structure is a resale and insurance problem.
What is the difference between a patio cover and a pergola?
A patio cover has a solid roof that blocks rain; a pergola has an open lattice roof that gives partial shade and no rain protection. That roof is also the price difference — a pergola is priced on this site as its own, cheaper job, while a solid or louvered cover is priced here as a roofing structure.
How long does patio cover installation take?
A standard attached cover on an existing patio typically takes a few days to about a week of work once permits are in hand, with aluminum kits at the fast end and custom wood or louvered systems at the slow end. Permitting and material lead time, not the build itself, usually set the calendar.
Does a patio cover need footings if the patio slab already exists?
Sometimes not — some manufacturer systems allow a post to bear on an existing slab when the load is small enough — but that is an engineering judgment, not a rule of thumb. A slab that is thin, cracked or unreinforced needs footings, and the footing decision belongs in the written quote, priced before work starts rather than discovered mid-build.